
Member Features
Find Real Estate Bargain!
Full foreclosure details
Home value, equity and ownership info
Find homes priced below market
Get full access with a FREE Account
Already a member?
$339,000
Listing Price3beds
2baths
2,462sqft
8,712sqft lot
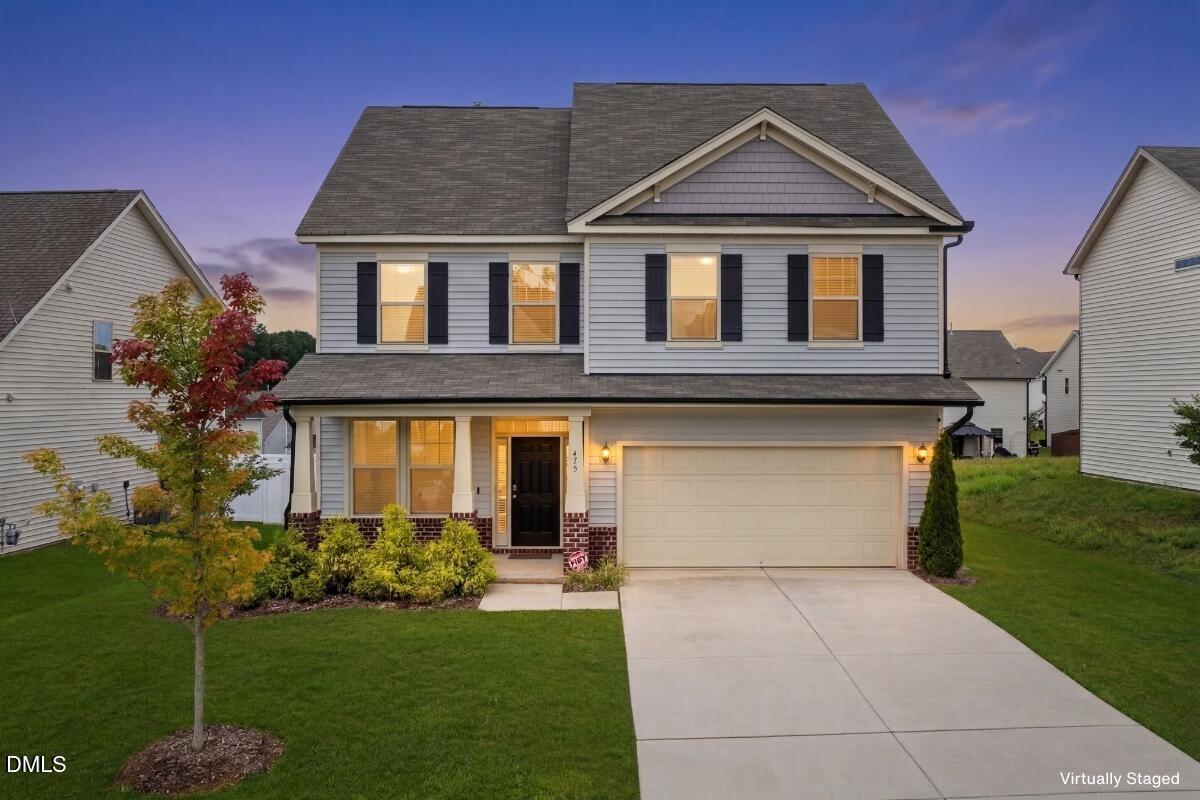
475 Hawksbill Dr, Franklinton, NC 27525
Member Features
Find Real Estate Bargain!
Full foreclosure details
Home value, equity and ownership info
Find homes priced below market
Get full access with a FREE Account
Already a member?
For Sale
Off Market
Home type
Price / sqft
Year built
Home Details
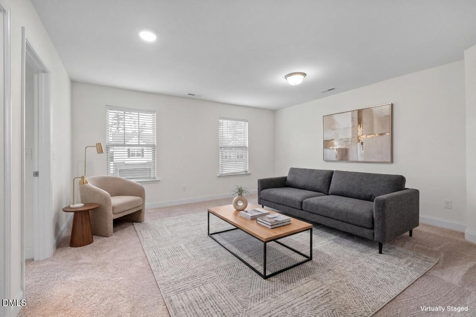
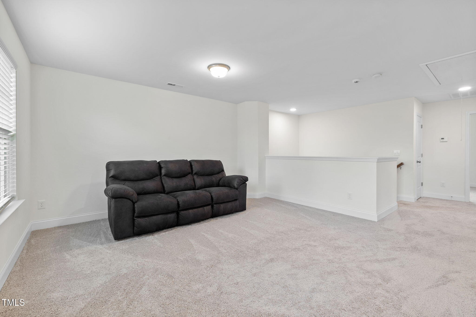
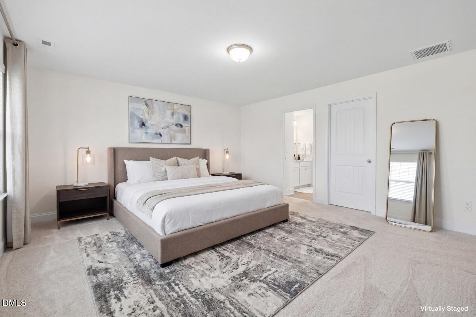
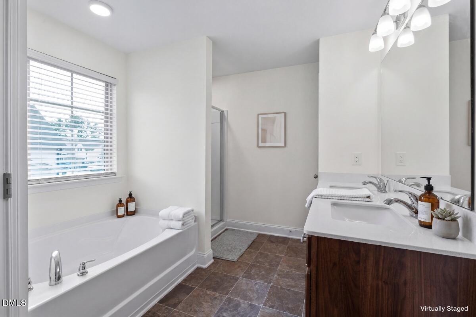
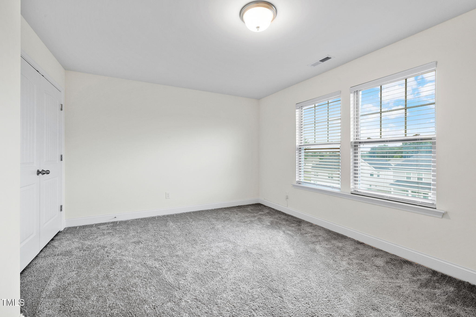
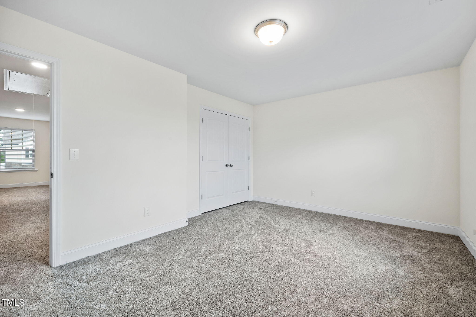
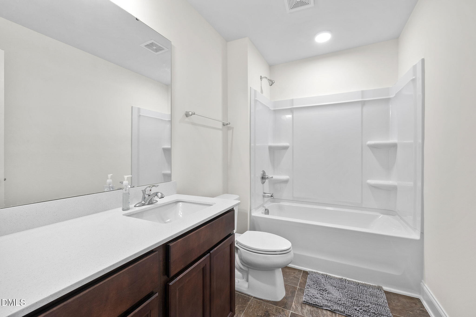
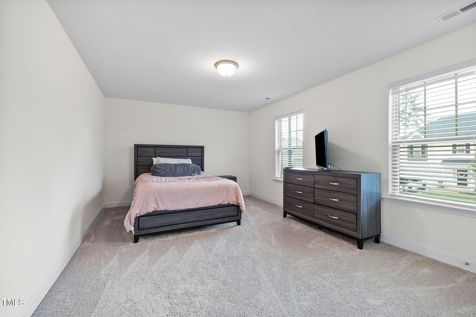
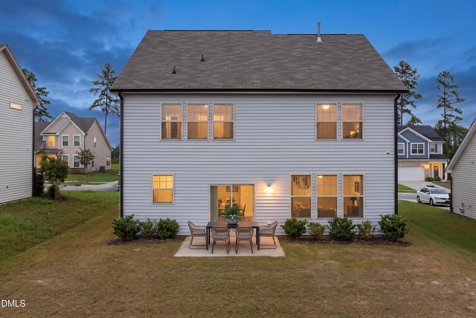
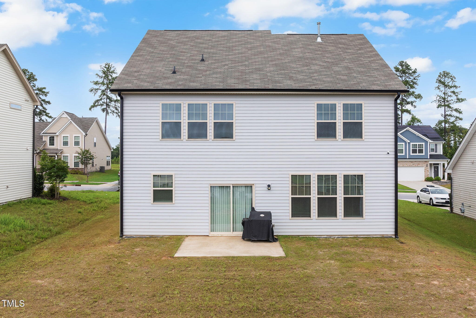
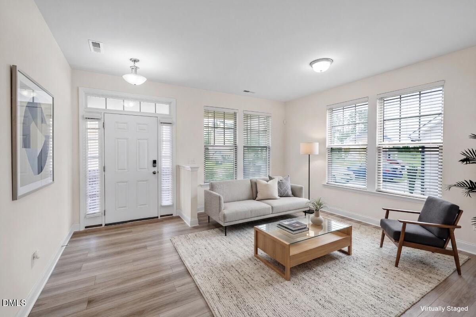
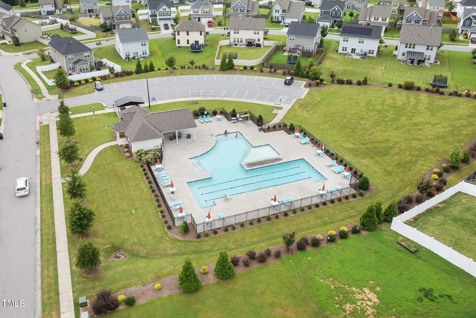
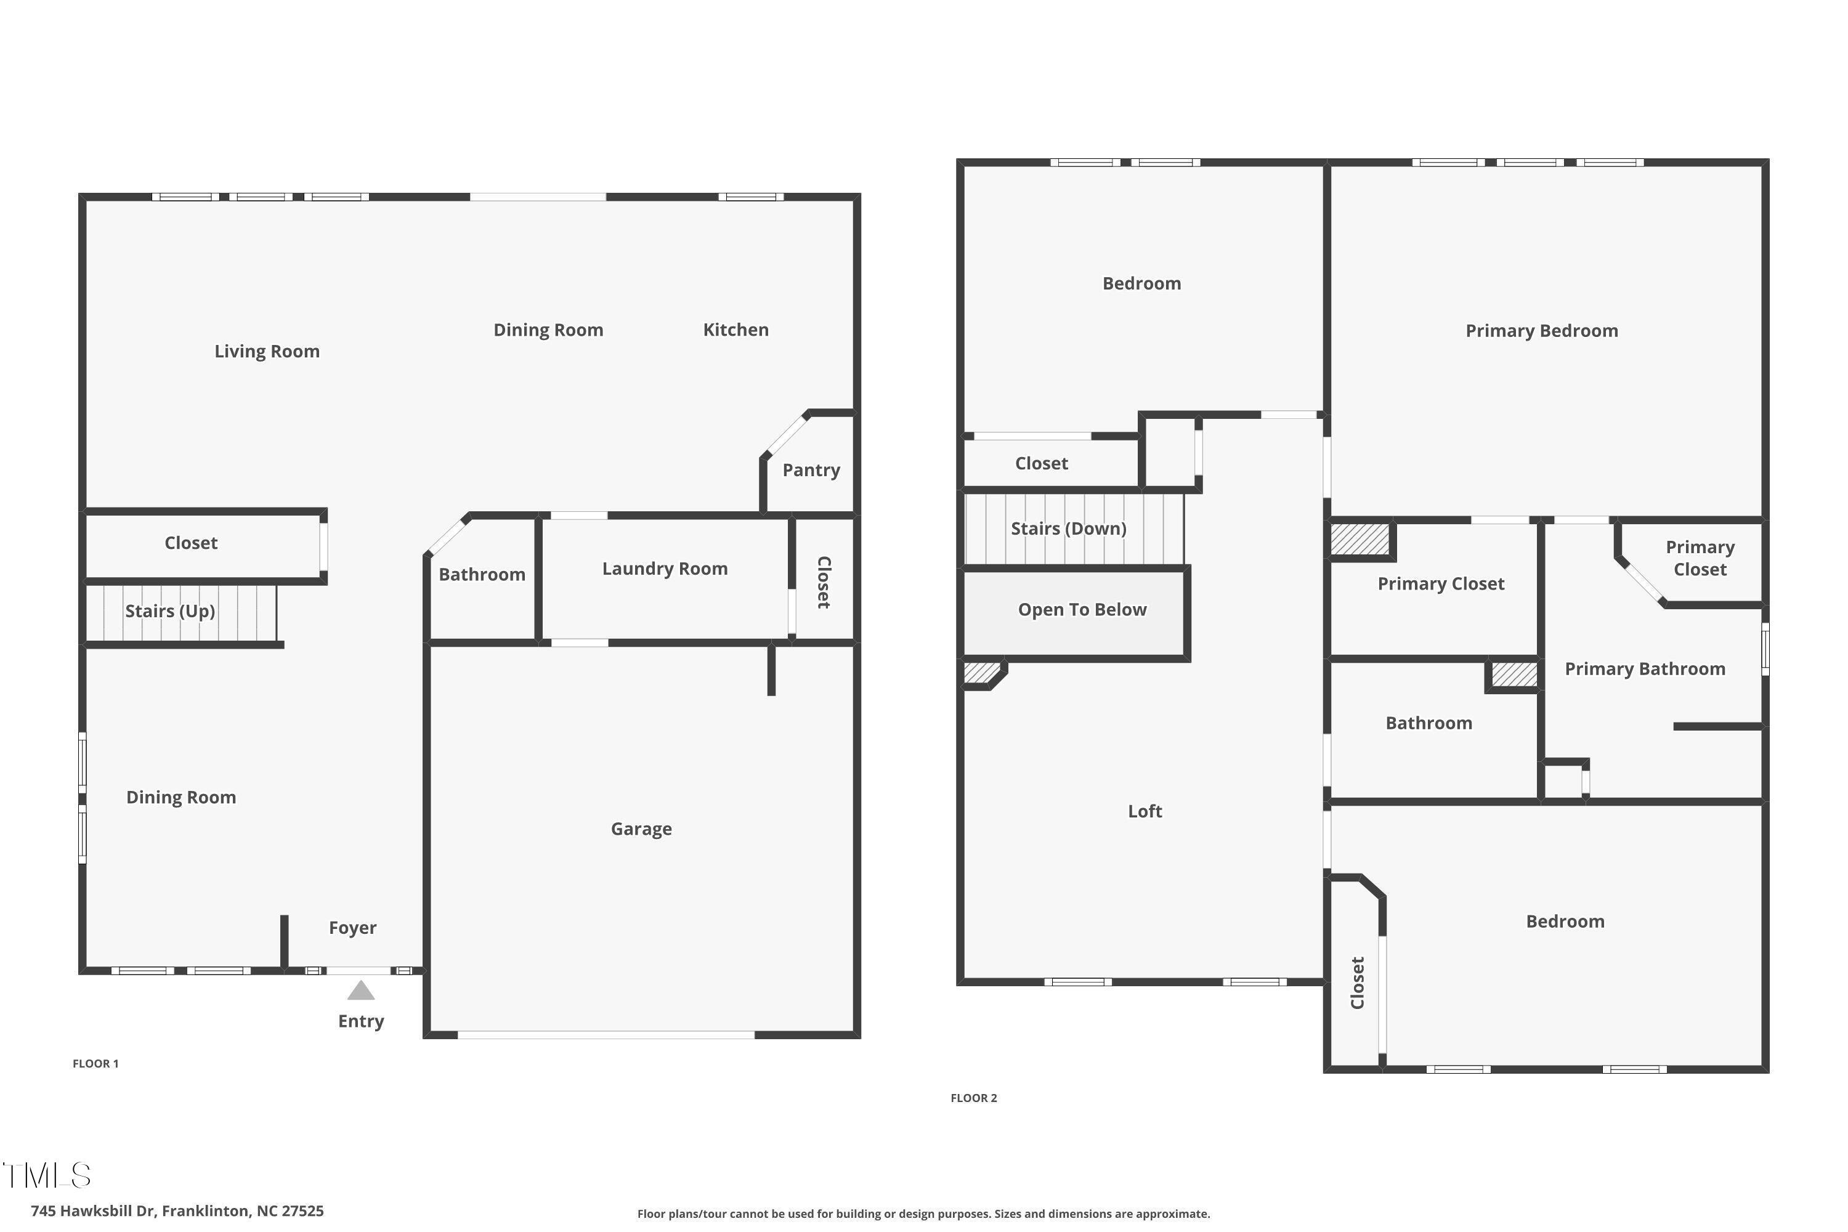
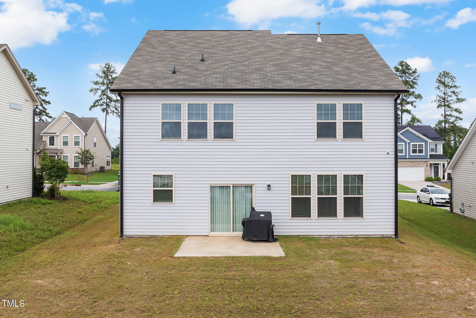
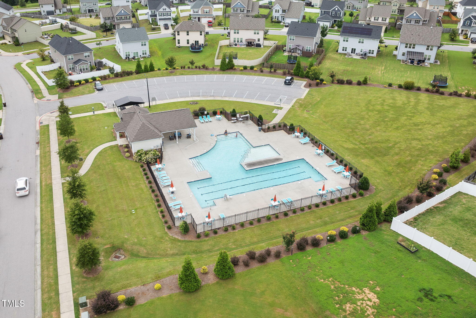
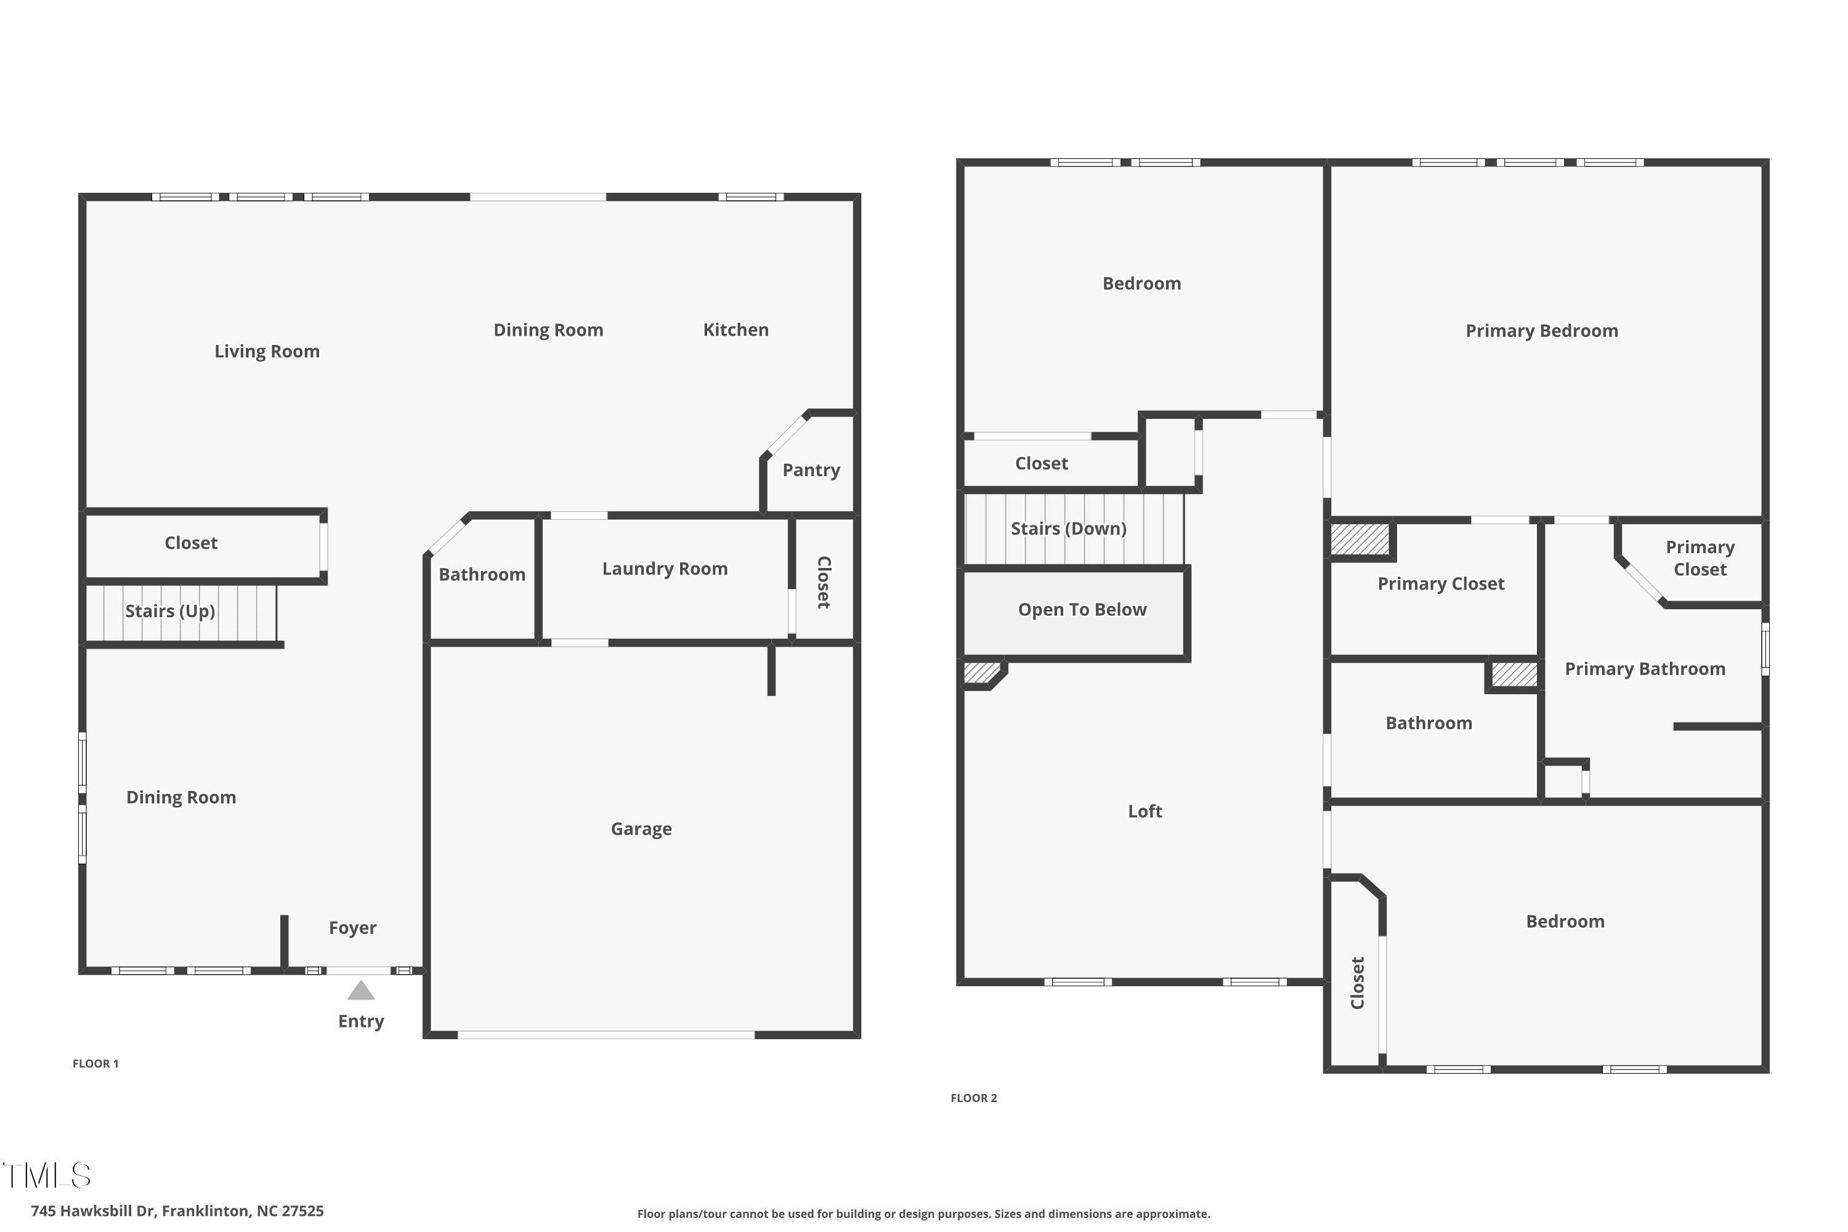
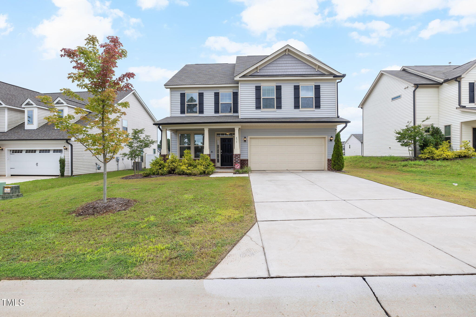
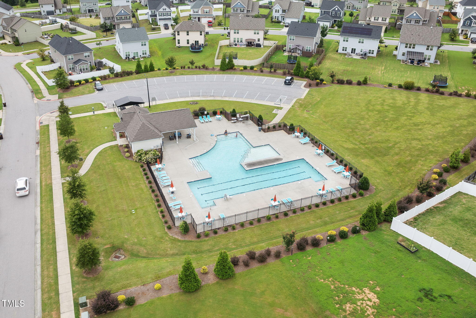
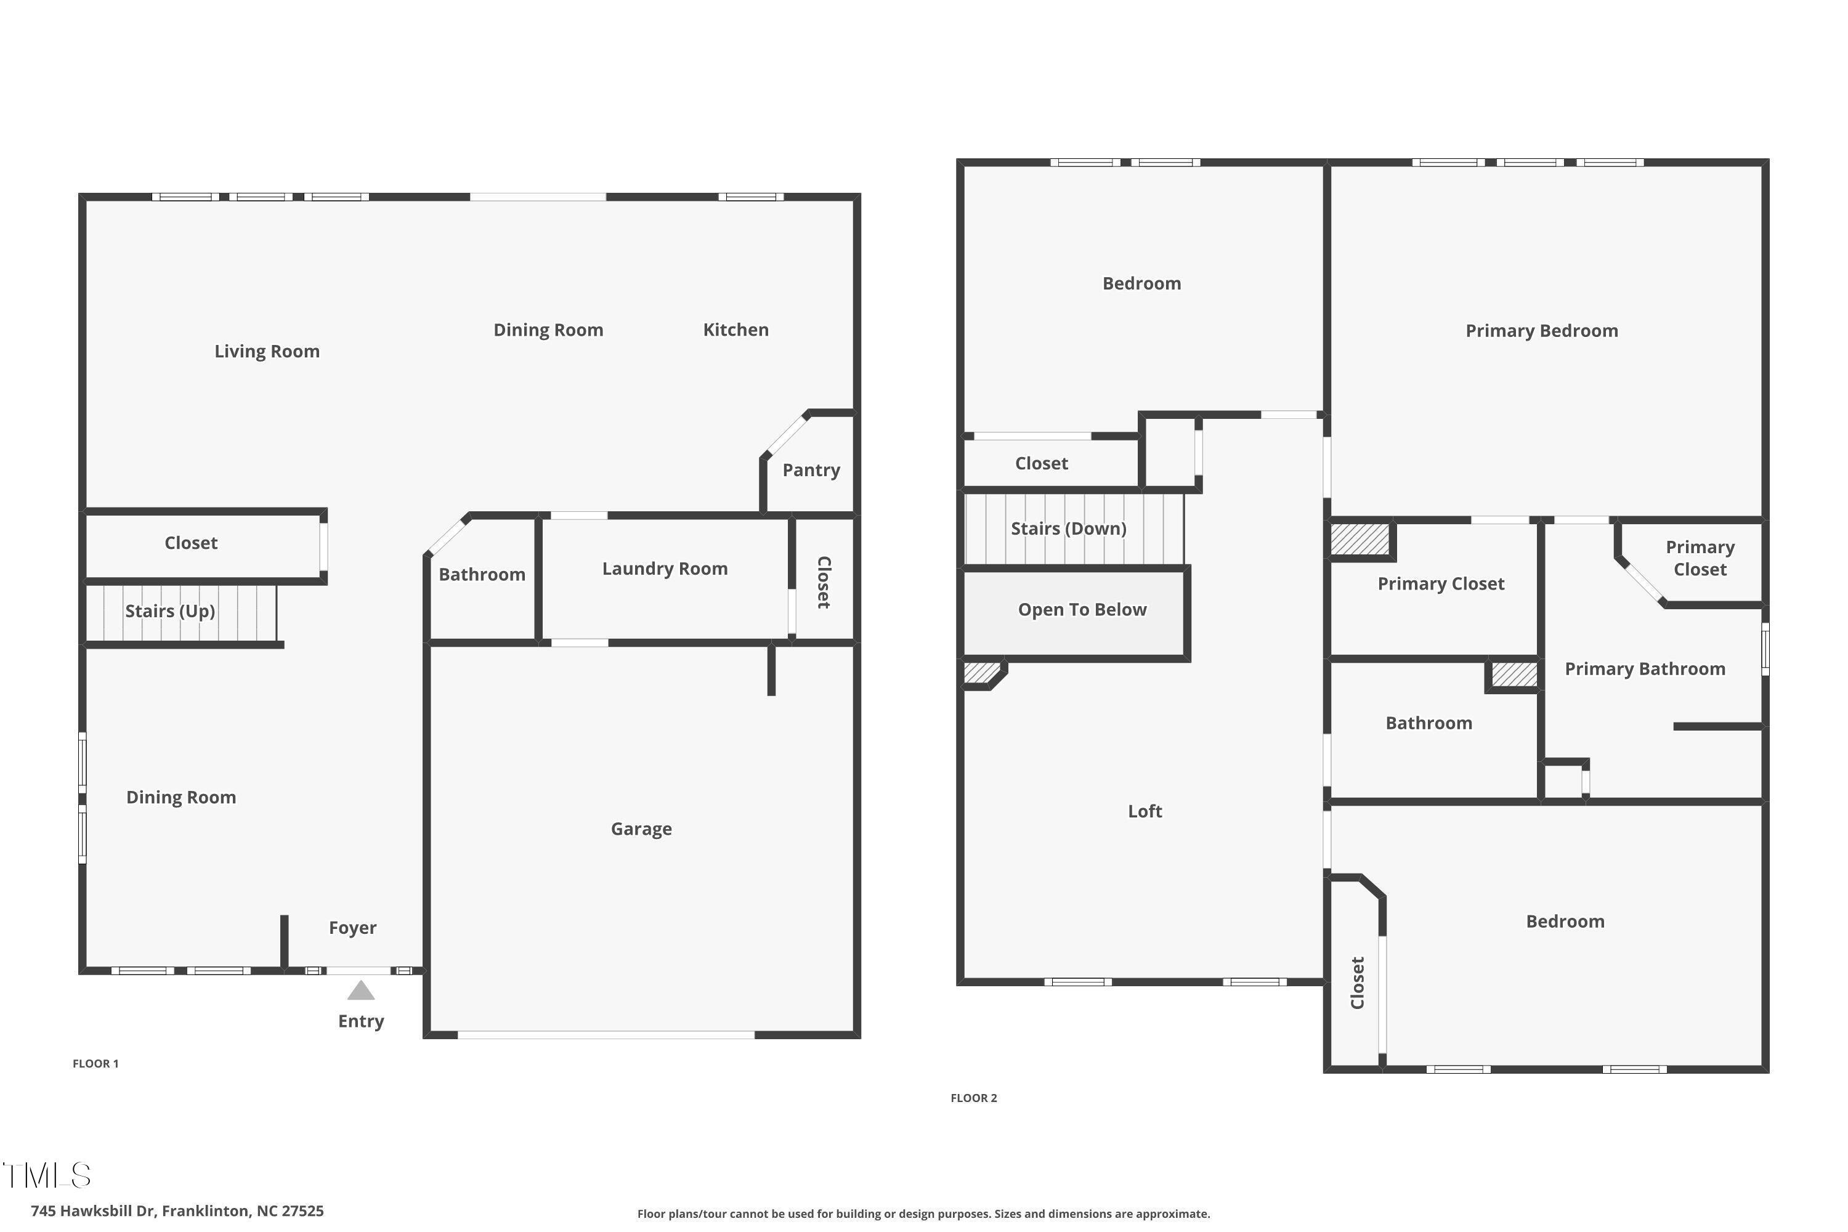
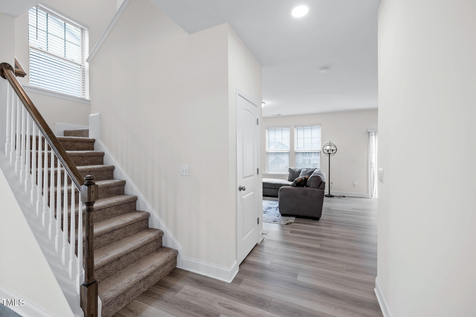
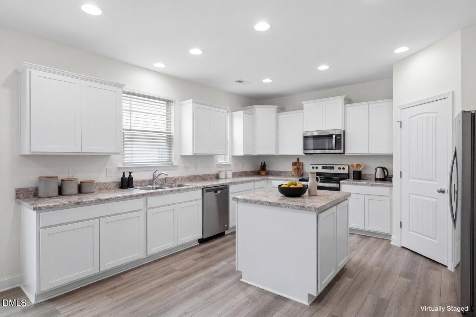
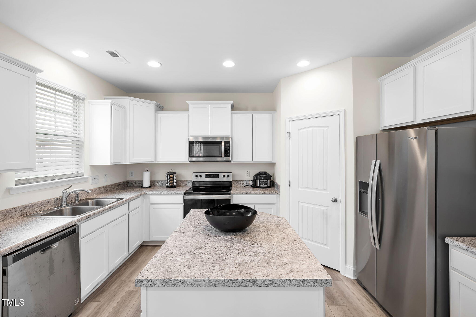
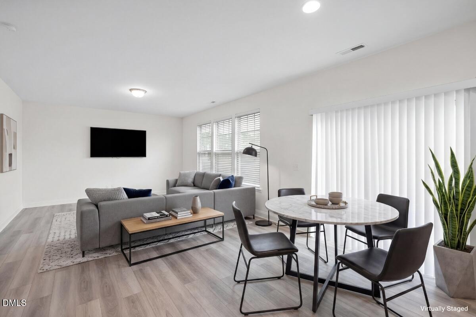
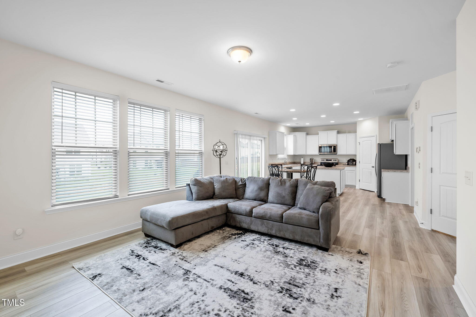
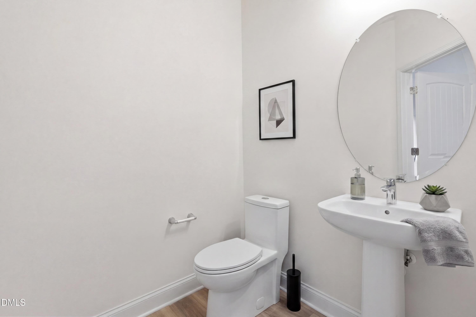
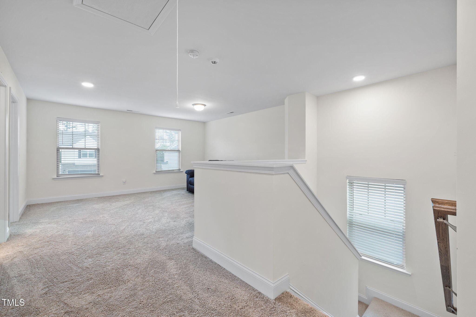
Better than new and move-in ready! This meticulously maintained 3-bedroom, 2.5-bath home in Cedar Crossing offers over 2,450 square feet of thoughtfully designed living space with no carpet on the main level. The open-concept kitchen features a large center island, stainless steel appliances, and abundant cabinet storage, flowing effortlessly into a light-filled family room with views of the backyard and patio. Upstairs, a spacious loft flexes easily into a home office, playroom, or extra living area, many buyers use it as a 4th-bedroom alternative. The primary suite offers a large walk-in closet and a spa-style en-suite bath with a soaking tub and separate shower. Two more generously sized bedrooms, a full bath, pull-down attic storage, and a walk-in storage closet complete the second floor. Residents enjoy the neighborhood pool and ample guest parking, just minutes from the growing Downtown Franklinton scene, Beech Creek Park, the weekend farmers market, and the Franklinton Social District, with an easy commute to Wake Forest and Raleigh. 100% financing and USDA eligible, subject to buyer qualification. Refrigerator included. Square footage approximate; buyer to verify. Schedule your showing today.
Interior Details
2462
3
2
Has Heating:
Yes
Heating Type:
Yes
Has Cooling:
Yes
Cooling Type:
N/A
Has Fuel:
Yes
Fuel Type:
Electric
Has Basement:
No
Basement Type:
No Basement
Has Flooring:
No
Flooring Type:
Vinyl/resilient
Has Fireplace:
Yes
Fireplace Type:
N/A
Property Details
8712
Yes
Yes
Type:
Attached, Finished
Location:
N/A
Status:
N/A
Number of Spaces:
0
No
No
No
No
No
No
No
Construction Details
Colonial
Brick
N/A
Gable
Asphalt
Tax History
Year
Amount
Land
Improvement
Percent Change
Assessment

Average Home Price in 27525
Nearby Properties
Zip Code
Price
Bed
Bath
Sqft
Lot
Sold Date
$376,298
3 Beds
2.5 Baths
2,252 Sqft
7,841 Lot (sqft)
Sold 10/17/2026
$399,900
5 Beds
3 Baths
2,714 Sqft
8,712 Lot (sqft)
Sold 10/27/2026
$410,000
5 Beds
3 Baths
2,736 Sqft
7,405 Lot (sqft)
Sold 10/26/2026
$374,990
4 Beds
3 Baths
2,475 Sqft
7,405 Lot (sqft)
Sold 11/02/2026
$407,000
5 Beds
3 Baths
2,763 Sqft
6,970 Lot (sqft)
Sold 10/27/2026
$365,000
3 Beds
2 Baths
2,187 Sqft
11,761 Lot (sqft)
Sold 10/13/2026
$375,000
4 Beds
3 Baths
2,415 Sqft
8,712 Lot (sqft)
Sold 09/29/2026
$339,000
3 Beds
2 Baths
2,462 Sqft
8,712 Lot (sqft)
Sold 10/13/2026
$415,000
3 Beds
3 Baths
2,826 Sqft
8,276 Lot (sqft)
Sold 10/13/2026




