Member Features
Find Real Estate Bargain!
Full foreclosure details
Home value, equity and ownership info
Find homes priced below market
Get full access with a FREE Account
Already a member?
$2,225,000
Listing Price5beds
7baths
7,199sqft
19,254sqft lot
6515 Hawks Pointe Ln, Excelsior, MN 55331
Member Features
Find Real Estate Bargain!
Full foreclosure details
Home value, equity and ownership info
Find homes priced below market
Get full access with a FREE Account
Already a member?
For Sale
Off Market
Home type
Price / sqft
Year built
Home Details
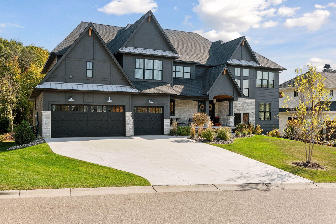
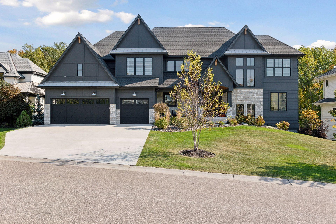
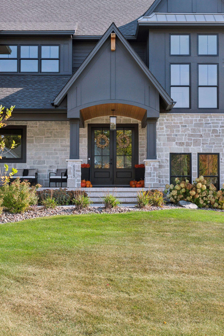
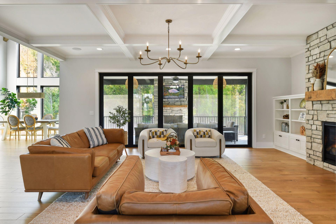
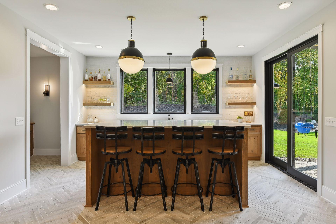
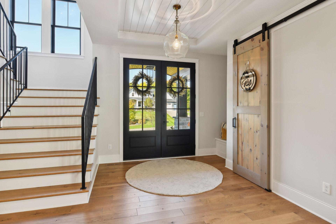
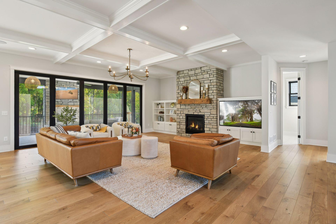
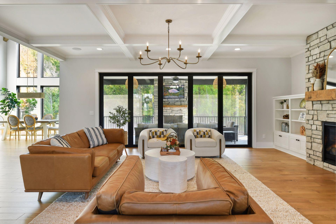
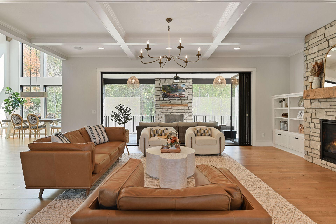
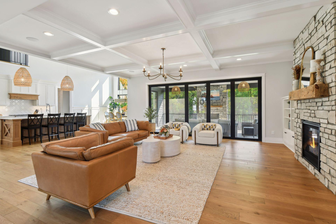
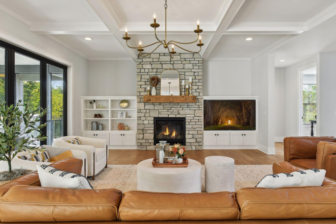
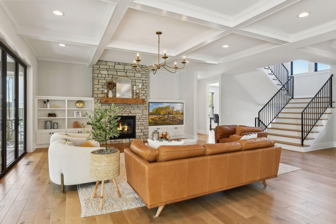
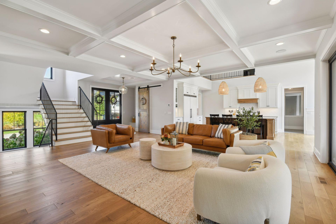
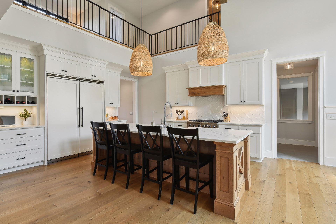
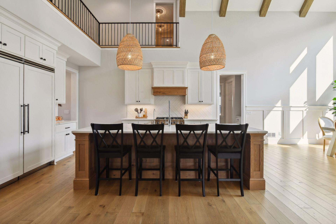
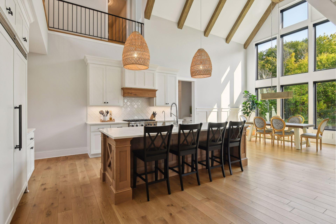
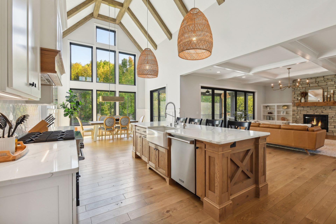
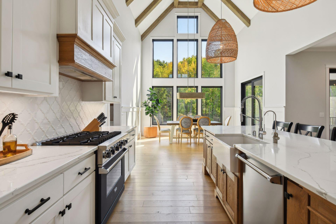
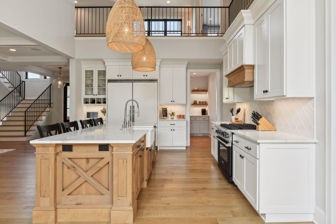
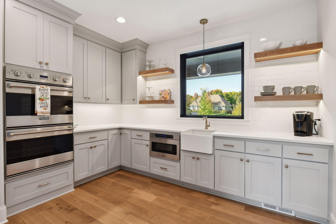
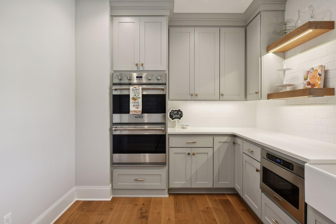
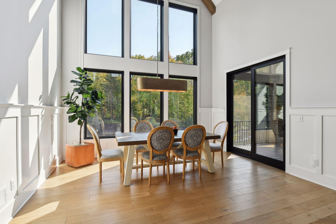
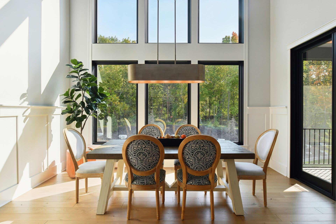
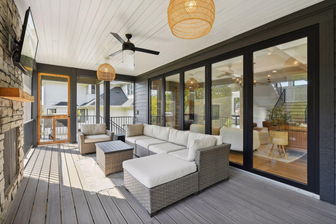
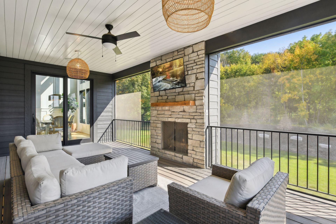
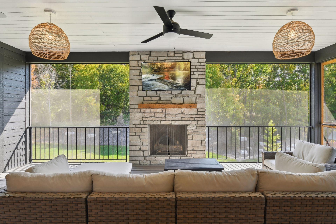
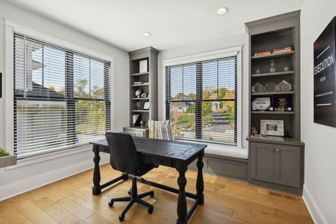
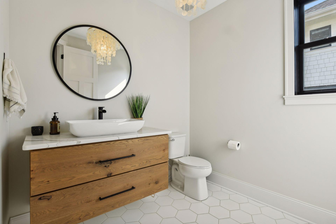
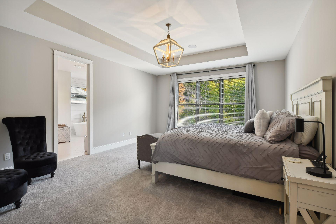
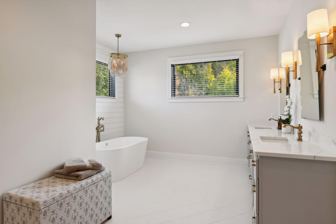
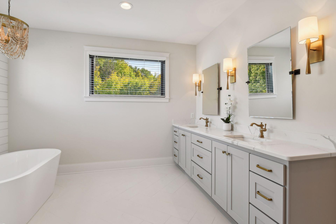
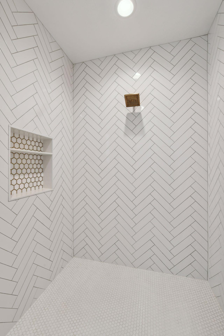
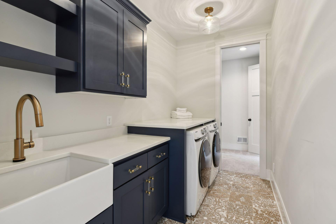
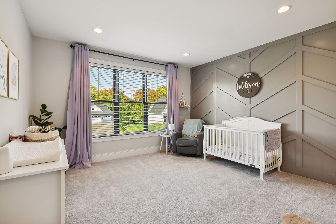
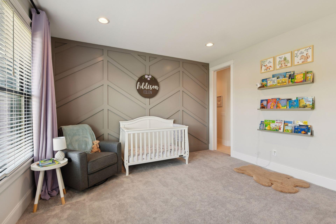
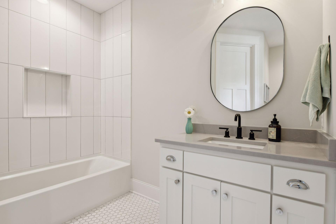
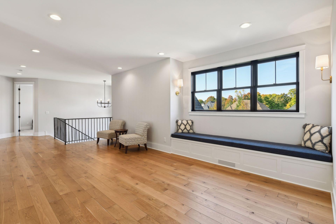
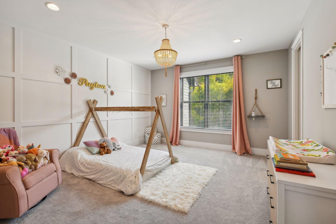
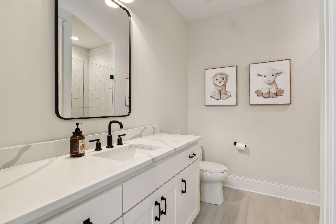
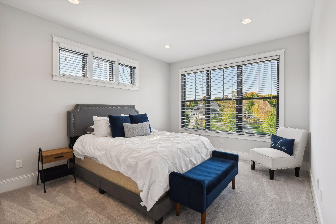
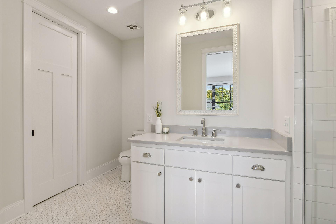
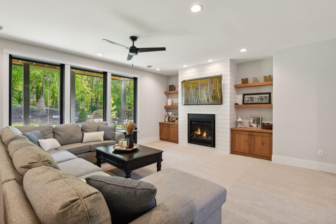
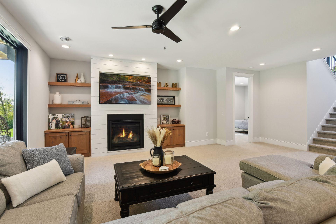
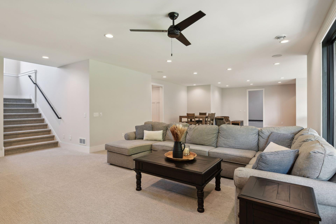
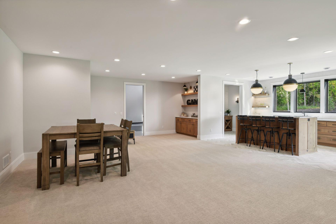
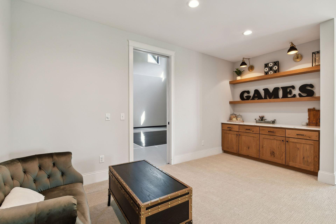
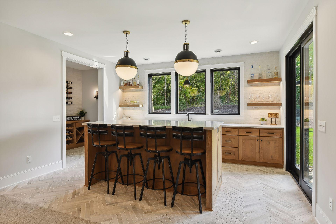
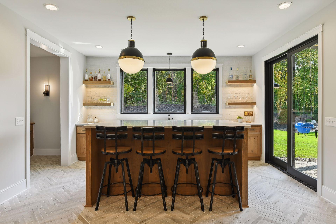
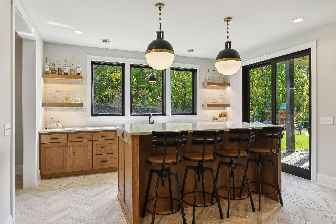
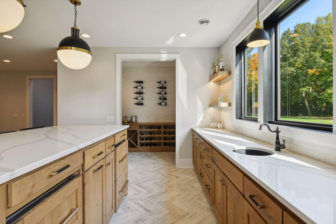
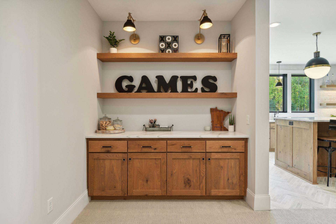
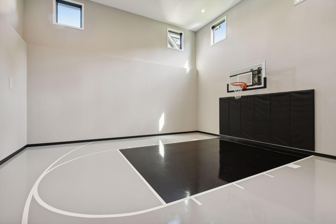
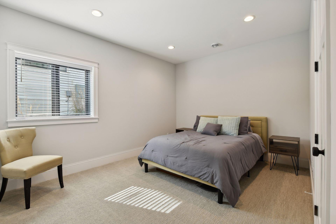
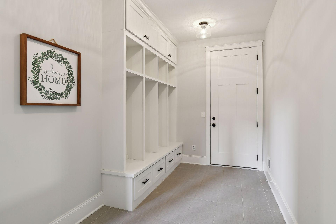
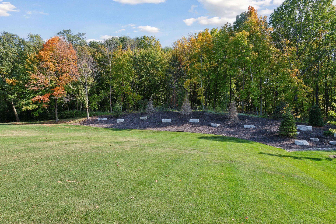
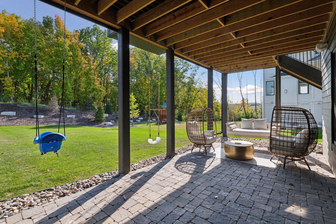
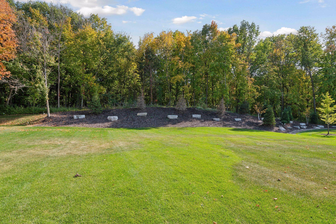
Custom-built home with all the upgrades everywhere you-look located on a large private flat lot and a quiet cul-de-sac in Minnetonka schools! As you walk up to the front door you are greeted by imported stone on the exterior and custom brick front porch. The large French doors greet you as you walk through the main entrance leading you to the wood floors that flow throughout the main level with floor to ceiling windows allowing for an abundance of natural light. Everywhere you turn you are greeted by custom finishes. Unlike any other newer construction on the market this kitchen offers Viking custom paneled appliances, large butlers pantry and 3 ovens (double oven in the butlers pantry area). The living room wall of windows is full-removable (as pictured), so you create the ultimate indoor-outdoor experience. The upper-level features 4 large bedrooms including 3 junior suites and a large primary suite with spa-like bath (heated floor); laundry room and loft area. The ceiling heights in this home are extra tall on all three floors (9ft upper and lower with 8ft doors). The walkout lower-level is perfect for entertaining friends and family.The large custom made bar with heated floors has a double fridge and freezer in the island that are paneled to match the custom cabinets! Every bedroom in the home has its own private bathroom and you have two powder bathrooms for guests on the main and lower level. Additional features include large mudroom and pantry area (heated floor), main
Interior Details
7199
5
7
Has Heating:
Yes
Heating Type:
Yes
Has Cooling:
Yes
Cooling Type:
N/A
Has Fuel:
No
Fuel Type:
N/A
Has Basement:
No
Basement Type:
Basement (unspecified)
Has Flooring:
No
Flooring Type:
N/A
Has Fireplace:
Yes
Fireplace Type:
N/A
Property Details
19254
No
No
Type:
N/A
Location:
N/A
Status:
N/A
Number of Spaces:
N/A
N/A
N/A
N/A
N/A
N/A
N/A
N/A
Construction Details
N/A
N/A
N/A
N/A
N/A
Tax History
Year
Amount
Land
Improvement
Percent Change
Assessment
2020
$4,174
$279,000
$0
--%
$279,000
2019
$4,670
$0
$0
--%
$306,700
2018
$3,642
$0
$0
--%
$238,300
2017
$2,200
$169,900
$0
--%
$169,900

Average Home Price in 55331
Nearby Properties
Zip Code
Price
Bed
Bath
Sqft
Lot
Sold Date
$2,306,353
$2,306,353
-- Beds
4 Baths
6,188 Sqft
18,252 Lot (sqft)
Sold 10/27/2026
$2,225,000
$2,225,000
5 Beds
7 Baths
7,199 Sqft
19,254 Lot (sqft)
Sold 10/27/2026