Member Features
Find Real Estate Bargain!
Full foreclosure details
Home value, equity and ownership info
Find homes priced below market
Get full access with a FREE Account
Already a member?
$802,416
Listing Price4beds
3.5baths
3,266sqft
10,019sqft lot
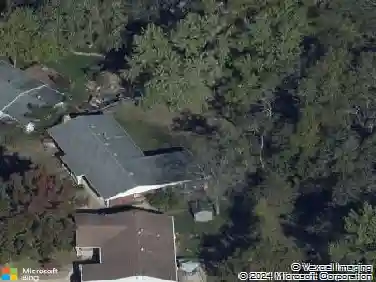
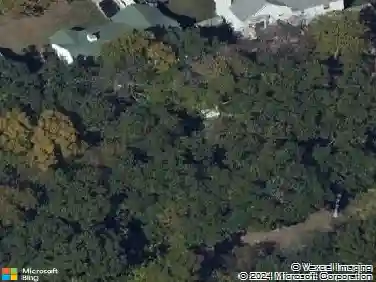
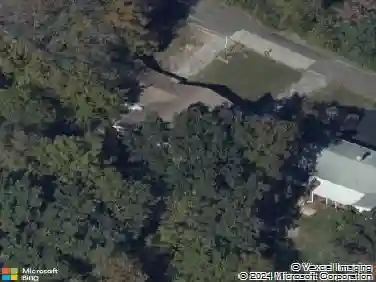
1281 Hawkins Bend Ct, Fenton, MO 63026
Member Features
Find Real Estate Bargain!
Full foreclosure details
Home value, equity and ownership info
Find homes priced below market
Get full access with a FREE Account
Already a member?
For Sale
Off Market
Home type
Price / sqft
Year built
Home Details
Located in the award-winning Rockwood School District, this exceptional two-story home in the heart of Fenton offers over 4,300 sq ft of beautifully finished living space on a .23-acre lot. With 5 bedrooms and 4.5 bathrooms, this residence is a perfect blend of refined style and everyday functionality. The main level welcomes you with high-end finishes, crown molding, and an elegant flow between living, dining, and entertaining spaces. The spacious kitchen is ideal for the home chef, featuring 42 cabinetry, granite countertops, a tasteful tile backsplash, and a dedicated coffee/bar station in the breakfast room. A bay window fills the living area with natural light, while thoughtful design elements like a jack-n-jill bath upstairs provide comfort and convenience for families. Step outside and discover a private backyard retreat built for entertaining and relaxation-featuring a heated gunite saltwater pool with pebble sheen finish, a 12-foot cascading waterfall, and four in-pool bar stools for the ultimate swim-up bar experience. A built-in grilling station with a rinsing sink and a maintenance-free deck offer effortless outdoor dining and hosting. The professionally landscaped yard is supported by a full in-ground sprinkler system, and the oversized 3-car garage provides ample space for vehicles and storage. The finished walk-out lower level is a true extension of the living space, offering a stylish wet bar with granite countertops, wine fridge, microwave, and ice maker-perf
Interior Details
3266
4
3.5
Has Heating:
Yes
Heating Type:
Yes
Has Cooling:
Yes
Cooling Type:
Central
Has Fuel:
Yes
Fuel Type:
Electric
Has Basement:
No
Basement Type:
Full
Has Flooring:
No
Flooring Type:
N/A
Has Fireplace:
Yes
Fireplace Type:
N/A
Property Details
10019
Yes
Yes
Type:
Garage, Attached
Location:
N/A
Status:
N/A
Number of Spaces:
3
No
No
No
No
Yes
No
No
Construction Details
Conventional
Aluminum/vinyl
N/A
N/A
N/A
Tax History
Year
Amount
Land
Improvement
Percent Change
Assessment
2020
$6,656
$12,270
$68,630
--%
$80,900
2019
$6,676
$12,270
$68,630
--%
$80,900
2018
$6,551
$17,520
$58,650
--%
$76,170
2017
$6,498
$17,520
$58,650
--%
$76,170
2016
$5,889
$17,520
$52,170
--%
$69,690
2013
$5,552
$18,720
$50,390
--%
$69,110
2013
$5,552
$18,720
$50,390
--%
$69,110
2012
$6,068
$20,390
$59,870
--%
$80,260

Average Home Price in 63026
Nearby Properties
Zip Code
Price
Bed
Bath
Sqft
Lot
Sold Date
$554,917
$554,917
4 Beds
3.5 Baths
2,790 Sqft
11,761 Lot (sqft)
Sold 09/10/2026
$607,923
$607,923
3 Beds
3.5 Baths
2,798 Sqft
74,923 Lot (sqft)
Sold 08/14/2026
$639,000
4 Beds
2.5 Baths
3,599 Sqft
8,712 Lot (sqft)
Sold 10/27/2026
$802,416
4 Beds
3.5 Baths
3,266 Sqft
10,019 Lot (sqft)
Sold 10/26/2026
$567,850
$567,850
4 Beds
3.5 Baths
3,096 Sqft
15,246 Lot (sqft)
Sold 10/26/2026