Member Features
Find Real Estate Bargain!
Full foreclosure details
Home value, equity and ownership info
Find homes priced below market
Get full access with a FREE Account
Already a member?
$1,650,000
Listing Price5beds
4baths
3,608sqft
15,015sqft lot
1235 Hawk Ridge Rd, Lafayette, CO 80026
Member Features
Find Real Estate Bargain!
Full foreclosure details
Home value, equity and ownership info
Find homes priced below market
Get full access with a FREE Account
Already a member?
For Sale
Off Market
Home type
Price / sqft
Year built
Home Details
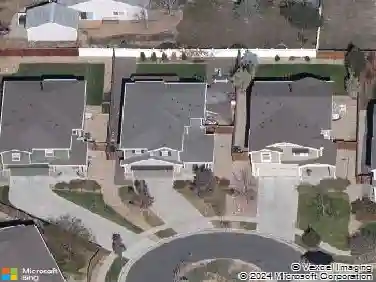
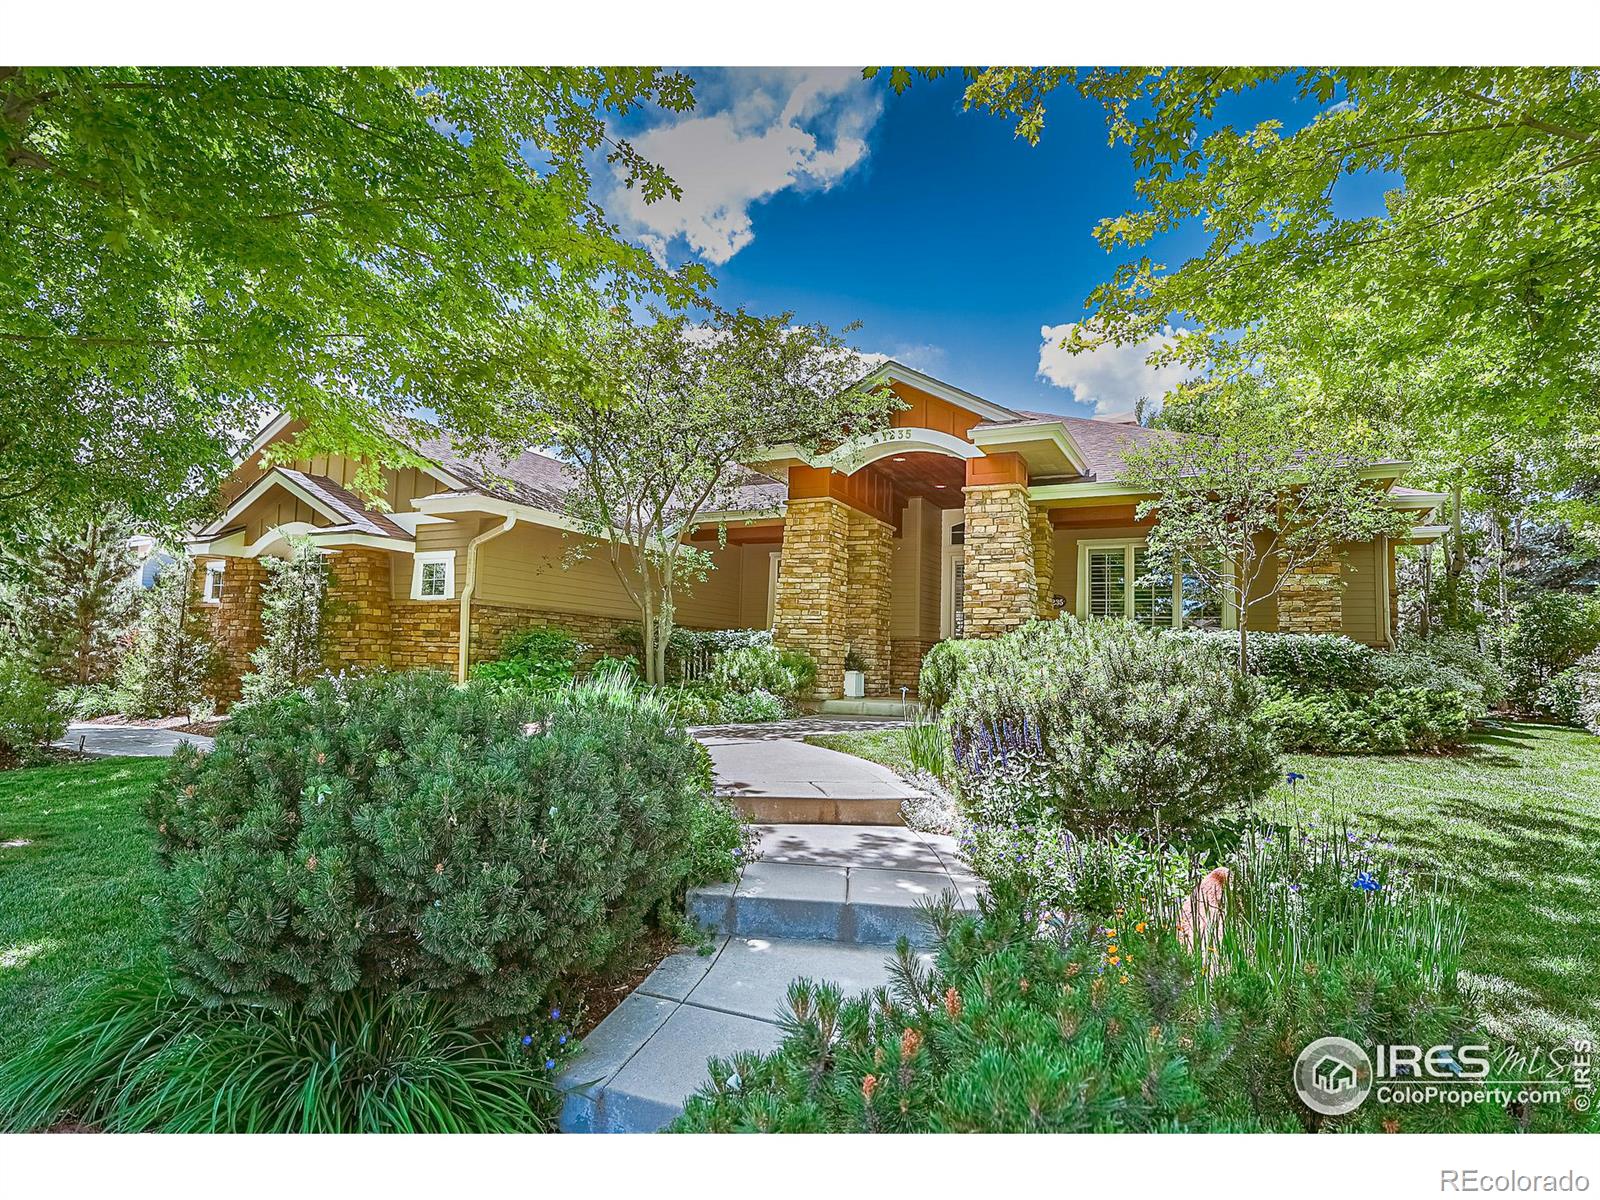
Welcome to this exquisite single-story home, designed by the renowned Karl Whitten and constructed by Markel Homes, located on a tranquil street in Hawk Ridge Estates. This eco-conscious property boasts a prestigious GreenHome Energy Star Certification and features over $270, 000 in upgrades and additions. With over 5, 200 square feet of luxurious living space and an oversized 800 square foot three-car garage, there is ample room to accommodate your lifestyle.The home has been meticulously maintained and offers a variety of inviting outdoor spaces, including a large front porch, professionally landscaped gardens with mature trees, bushes, and perennials, a pergola-covered patio, garden-level patios, and a serene water feature. Key updates include, but are not limited to, an enlarged flagstone back patio, plantation shutters throughout the main level, crown molding, a wet bar in the lower-level family room, two new hot water heaters, and new LED lighting fixtures throughout the home. Kitchen updates include a custom hood, Wolf cooktop, stacked microwave and convection wall ovens, and Hubbardton Forge ceiling pendants over the large kitchen island and kitchen table. Enjoy the convenience of being within walking distance to downtown Lafayette's vibrant restaurants and shops, the Lafayette Recreation Center, and the Lafayette Bike Park and playing fields. This location is also close to Peak-to-Peak Charter School which is ranked #1 in the Boulder Valley School District by US
Interior Details
3608
5
4
Has Heating:
Yes
Heating Type:
Forced Air With Air Conditioning
Has Cooling:
Yes
Cooling Type:
Central
Has Fuel:
No
Fuel Type:
N/A
Has Basement:
No
Basement Type:
Partial
Has Flooring:
No
Flooring Type:
N/A
Has Fireplace:
Yes
Fireplace Type:
N/A
Property Details
15015
No
No
Type:
Garage, Attached
Location:
N/A
Status:
N/A
Number of Spaces:
3
No
No
No
No
Yes
No
No
Construction Details
Ranch
Combination
N/A
N/A
Asphalt
Tax History
Year
Amount
Land
Improvement
Percent Change
Assessment
2019
$5,430
$23,023
$44,380
--%
$67,403
2019
$5,430
$23,023
$44,380
--%
$67,403
2018
$4,929
$17,424
$43,776
--%
$61,200
2017
$4,799
$17,424
$43,776
--%
$61,200
2016
$5,309
$18,945
$38,885
--%
$57,830
2014
$4,630
$20,059
$31,203
--%
$51,262
2013
$4,432
$20,059
$31,203
--%
$51,262
2012
$4,046
$6,766
$40,198
--%
$46,964

Average Home Price in 80026
Nearby Properties
Zip Code
Price
Bed
Bath
Sqft
Lot
Sold Date
$803,311
$803,311
5 Beds
2.75 Baths
3,293 Sqft
6,676 Lot (sqft)
Sold 10/26/2026
$1,650,000
$1,650,000
5 Beds
4 Baths
3,608 Sqft
15,015 Lot (sqft)
Sold 10/26/2026
$1,336,489
$1,336,489
4 Beds
3.25 Baths
3,337 Sqft
16,675 Lot (sqft)
Sold 10/26/2026
$1,437,860
$1,437,860
4 Beds
3.75 Baths
3,092 Sqft
16,034 Lot (sqft)
Sold 02/13/2026
$766,250
$766,250
5 Beds
3 Baths
3,147 Sqft
10,639 Lot (sqft)
Sold 10/26/2026