Member Features
Find Real Estate Bargain!
Full foreclosure details
Home value, equity and ownership info
Find homes priced below market
Get full access with a FREE Account
Already a member?
$799,000
Listing Price3beds
3baths
2,898sqft
29,795sqft lot
746 Hawk Ridge Rd, Deep Gap, NC 28618
Member Features
Find Real Estate Bargain!
Full foreclosure details
Home value, equity and ownership info
Find homes priced below market
Get full access with a FREE Account
Already a member?
For Sale
Off Market
Home type
Price / sqft
Year built
Home Details
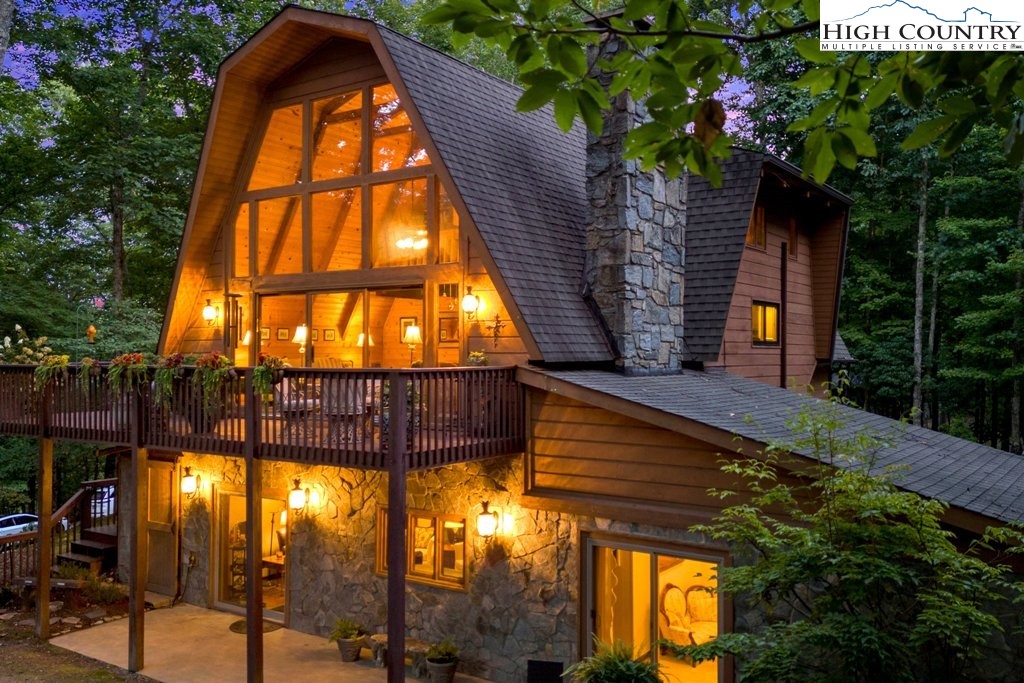
Discover this stunning 3, 397-square-foot renovated home in the gated community of Powder Horn Mountain, just outside of Boone. Meticulously redesigned w/ exceptional attention to detail, this spacious property offers a seamless blend of luxury, comfort and mountain charm. Step inside to find gorgeous Acacia hardwood floors with elegant tongue-&-groove walls & ceilings throughout. The home features custom doors, including a hand-carved front door from Peru, and hand-carved mantles that add a unique and artistic touch. A whole-house dehumidifier ensures a comfortable living environment year-round. The updated kitchen is a chefs dream, boasting stainless steel appliances, gas cooktop and large eat-in kitchen island with ample cabinet space. Adjacent to the kitchen, the spacious dining room is well-suited for hosting family gatherings and special occasions. The two-story great room features wood stove imported from Norway. Upstairs, the loft area overlooks the great room and is being used as an office, great for those who work from home with high-speed fiber internet available. A cozy den & TV room provides a comfortable space to unwind. The large primary bedroom features a private balcony and en-suite bath with bidet and oversized tiled shower. The lower level offers a large family room with stone gas fireplace and walk-out patio, ideal for a game room or entertaining space. This level also includes two spacious bedrooms, a full bath and a versatile flex space witho
Interior Details
2898
3
3
Has Heating:
Yes
Heating Type:
Heat Pump
Has Cooling:
Yes
Cooling Type:
Central
Has Fuel:
Yes
Fuel Type:
Electric
Has Basement:
No
Basement Type:
Full
Has Flooring:
No
Flooring Type:
N/A
Has Fireplace:
Yes
Fireplace Type:
N/A
Property Details
29795
Yes
No
Type:
N/A
Location:
N/A
Status:
N/A
Number of Spaces:
N/A
N/A
N/A
N/A
N/A
N/A
N/A
N/A
Construction Details
Contemporary
Wood
N/A
N/A
N/A
Tax History
Year
Amount
Land
Improvement
Percent Change
Assessment
0
$0
$25,000
$206,900
--%
$231,900
2019
$1,211
$25,000
$206,900
--%
$231,900
2017
$1,095
$25,000
$206,900
--%
$231,900
2017
$1,095
$25,000
$206,900
--%
$231,900
2015
$921
$25,000
$206,900
--%
$231,900
0
$0
$25,000
$206,900
--%
$231,900

Average Home Price in 28618
Nearby Properties
Zip Code
Price
Bed
Bath
Sqft
Lot
Sold Date
$--
3 Beds
3 Baths
2,694 Sqft
41,382 Lot (sqft)
Sold 06/03/2026
$799,000
3 Beds
3 Baths
2,898 Sqft
29,795 Lot (sqft)
Sold 10/26/2026