Member Features
Find Real Estate Bargain!
Full foreclosure details
Home value, equity and ownership info
Find homes priced below market
Get full access with a FREE Account
Already a member?
$572,160
Listing Price3beds
2baths
2,354sqft
66,647sqft lot
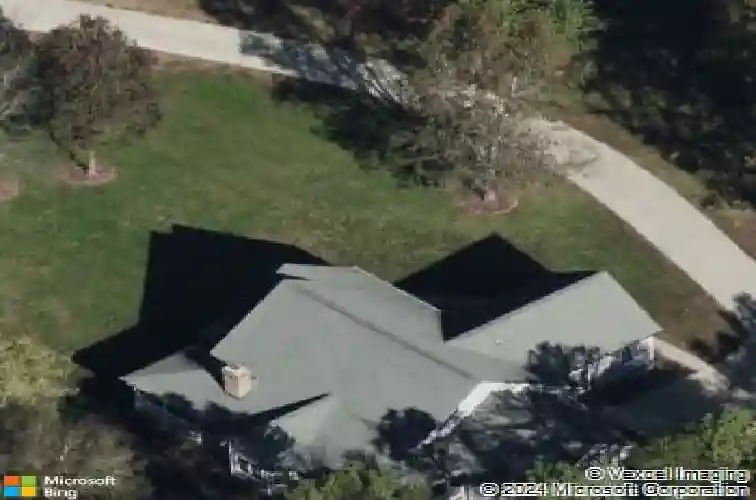
6301 Hawk Nest Dr, Concord, NC 28027
Member Features
Find Real Estate Bargain!
Full foreclosure details
Home value, equity and ownership info
Find homes priced below market
Get full access with a FREE Account
Already a member?
For Sale
Home type
Price / sqft
Year built
Home Details
Tucked away on a peaceful cul-de-sac and surrounded by mature trees, this beautifully maintained one-owner home offers the perfect balance of privacy, space, and convenience. Set on 1.53 acres of lush, manicured lawn and landscaping, this property feels like a retreat-yet its just minutes from I-85 and all major amenities.nnBuilt in 2005 and meticulously cared for, this 3-bedroom, 2-bath home spans an impressive 2,368 square feet with a layout designed for both everyday living and entertaining. Inside, youll find a formal dining room perfect for gatherings, a welcoming living room, and a stunning bonus room featuring vaulted ceilings that create a bright, open feel.nnThe kitchen is equipped with stainless steel appliances and flows seamlessly into the main living areas, making it ideal for hosting or enjoying quiet evenings at home. Step outside and unwind on the charming wrap-around porch, where you can take in the serene surroundings and enjoy the beauty of your private, tree-lined lot.nnIf youve been searching for a home that offers space, tranquility, and easy access to everything you need, this one truly stands out.
Interior Details
2354
3
2
Has Heating:
Yes
Heating Type:
Heat Pump
Has Cooling:
Yes
Cooling Type:
Central
Has Fuel:
Yes
Fuel Type:
Electric
Has Basement:
No
Basement Type:
N/A
Has Flooring:
No
Flooring Type:
Ceramic Tile
Has Fireplace:
Yes
Fireplace Type:
N/A
Property Details
66647
No
No
Type:
Driveway Concrete
Location:
N/A
Status:
N/A
Number of Spaces:
0
No
No
No
No
No
No
No
Construction Details
N/A
Aluminum/vinyl
N/A
Cathedral/clerestory
Composition Shingle
Tax History
Year
Amount
Land
Improvement
Percent Change
Assessment
2020
$4,408
$55,080
$266,680
--%
$321,760
2019
$4,153
$55,080
$248,090
--%
$303,170
2018
$4,092
$55,080
$248,090
--%
$303,170
2016
$4,032
$55,080
$248,090
--%
$303,170
2016
$4,032
$55,080
$248,090
--%
$303,170
2014
$3,962
$68,850
$235,950
--%
$304,800
2013
$3,840
$68,850
$235,950
--%
$304,800
2012
$5,660
$68,850
$235,950
--%
$304,800

Average Home Price in 28027
Nearby Properties
Zip Code
Price
Bed
Bath
Sqft
Lot
Sold Date
$523,044
4 Beds
3 Baths
2,406 Sqft
7,797 Lot (sqft)
Sold 10/26/2026
$424,484
3 Beds
2 Baths
2,103 Sqft
30,750 Lot (sqft)
Sold 10/27/2026
$572,160
$572,160
3 Beds
2 Baths
2,354 Sqft
66,647 Lot (sqft)
Sold 10/27/2026
$250,000
$250,000
3 Beds
2.5 Baths
2,356 Sqft
108,900 Lot (sqft)
Sold 09/29/2026
$425,000
$425,000
4 Beds
2.5 Baths
2,110 Sqft
44,460 Lot (sqft)
Sold 10/26/2026