Member Features
Find Real Estate Bargain!
Full foreclosure details
Home value, equity and ownership info
Find homes priced below market
Get full access with a FREE Account
Already a member?
$550,000
Listing Price3beds
3baths
2,382sqft
6,098sqft lot

838 Havenshire Rd, Naperville, IL 60565
Member Features
Find Real Estate Bargain!
Full foreclosure details
Home value, equity and ownership info
Find homes priced below market
Get full access with a FREE Account
Already a member?
For Sale
Off Market
Home type
Price / sqft
Year built
Home Details
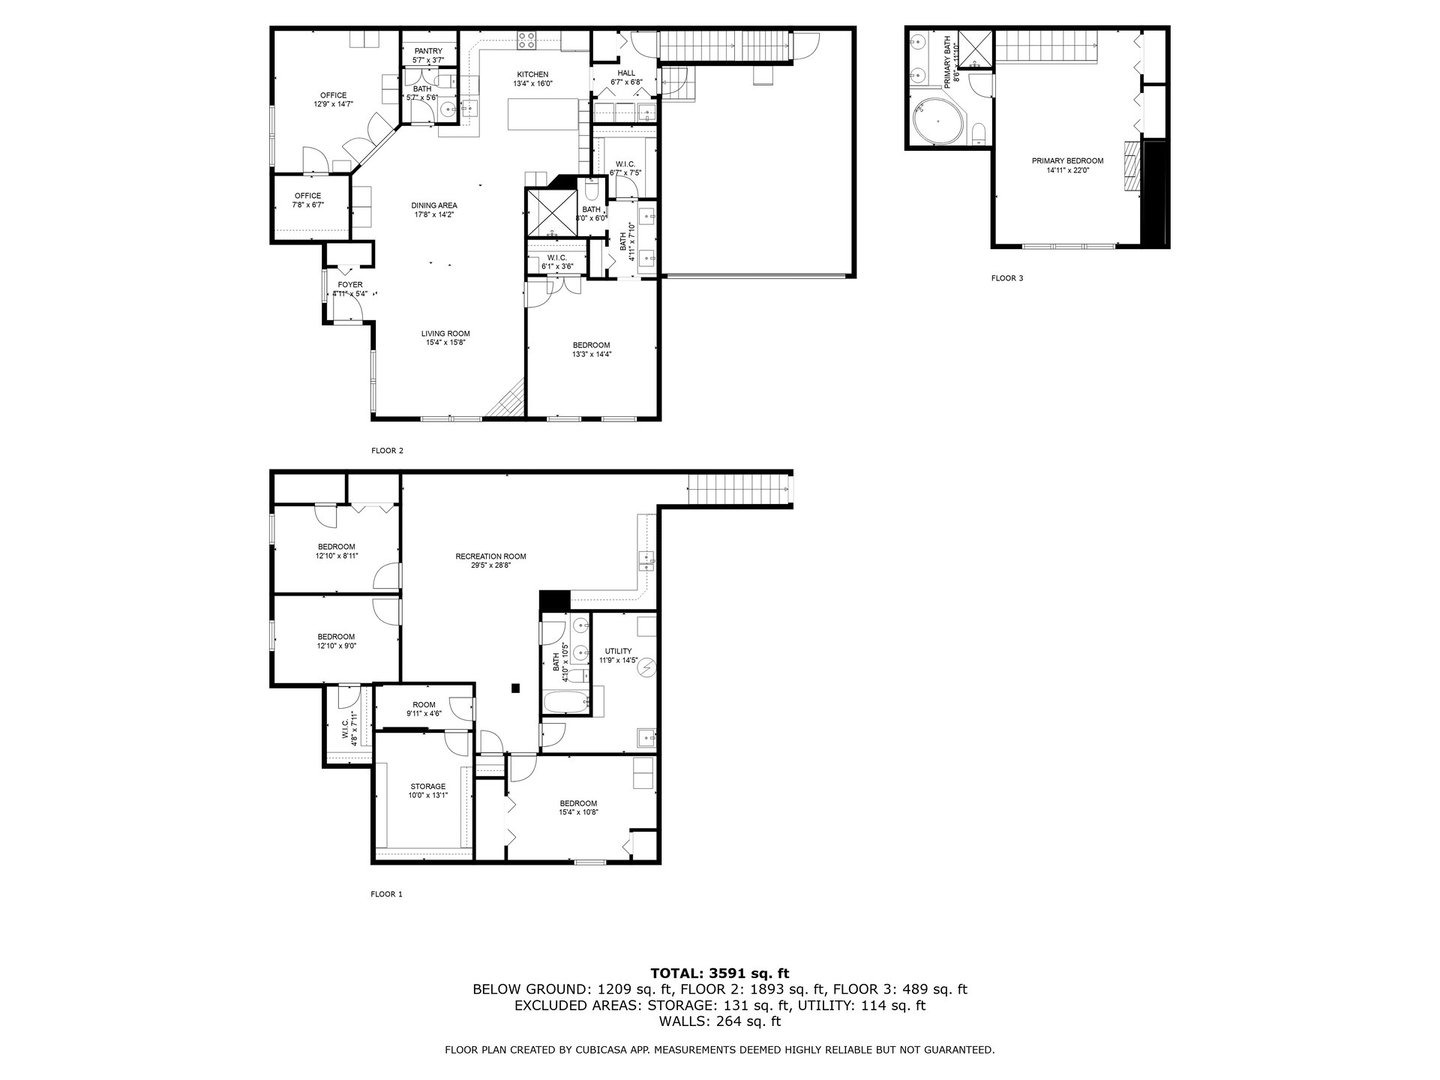
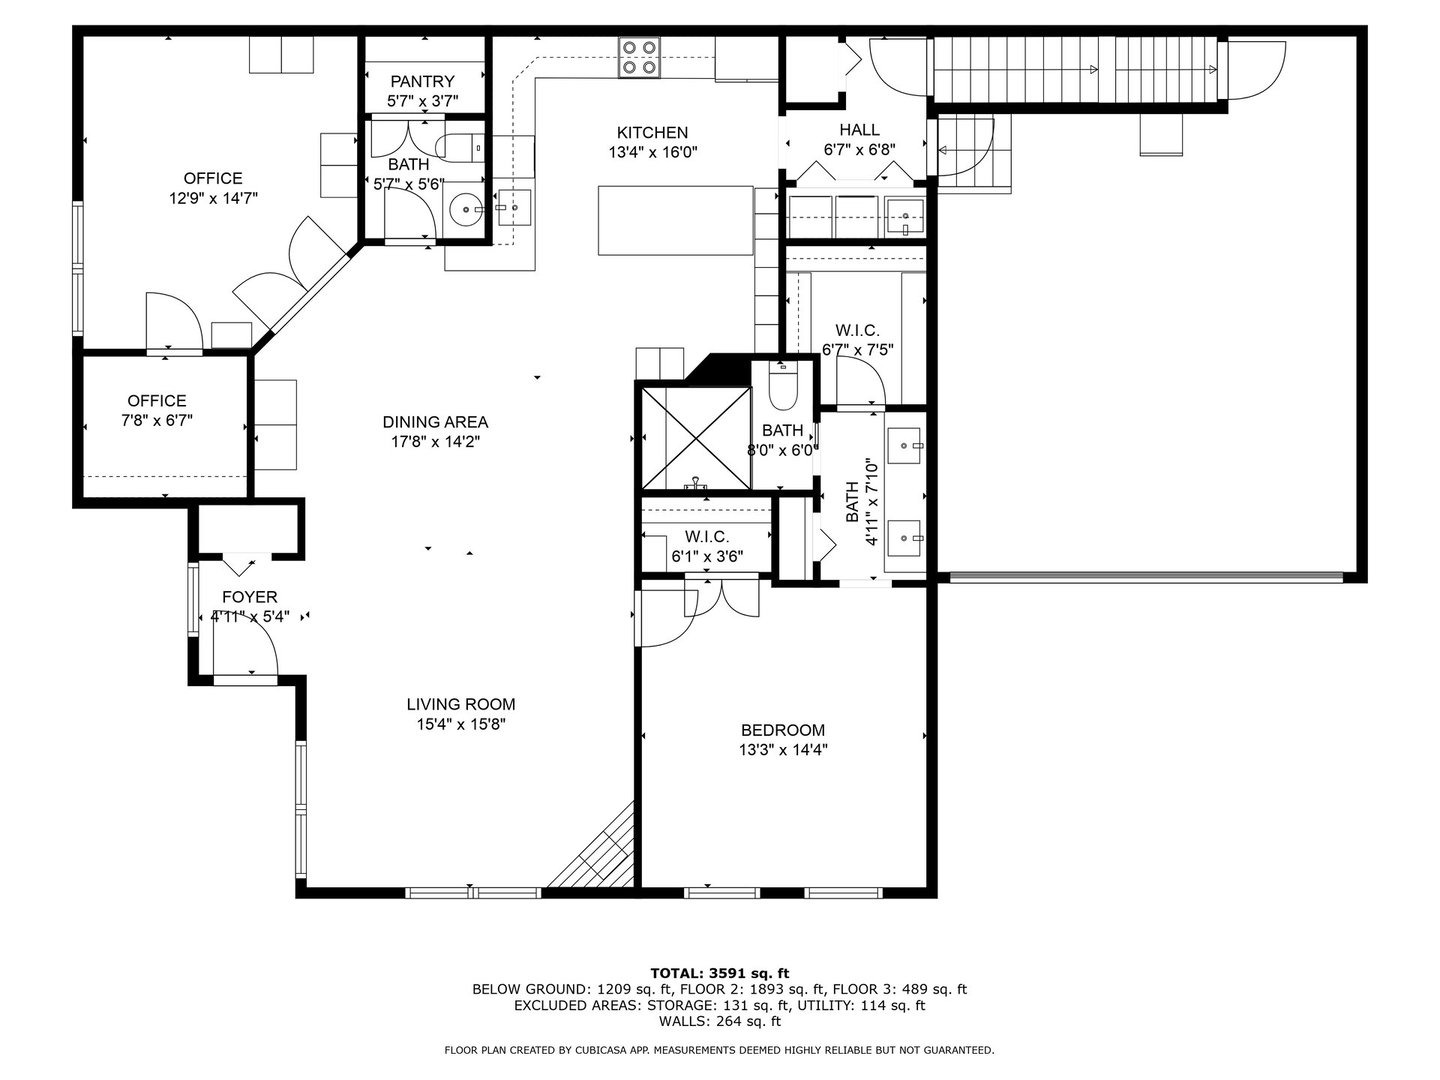
Buyer got cold feet! Their loss is your gain! You get a second chance to own this beauty with lots of creature comforts! Are you looking for a beautiful home in Naperville that features a first-floor primary suite? Your search ends here! This stunning home, boasting over 2,300 square feet plus a fully finished basement, is packed with custom upgrades that are hard to find! The first floor was expertly re-designed by an architect and remodeled in 2019, showcasing elegant hardwood floors, exquisite lighting, and eye-catching sculpted designer tiles on the fireplace. The chef's kitchen has been enlarged with lots of cupboard space including everything a master chef or baker could desire! Most lower cabinets have back-saving pull-outs or drawers, and extra canned lighting on dimmers make for a bright and light space that includes a spacious 7-foot breakfast bar with seating. The kitchen is filled with thoughtful features such as a stunning black backsplash, huge appliance garage, extra outlets, a silverware drawer, Lazy Susans, a 22-bottle wine rack, state-of-the-art black stainless appliances, oversized stainless steel sink, a touchless faucet, and more! The open concept living room is large and airy with skylights, extra lighting and a ceiling fan on dimmers and remotes, and a dining area that easily fits 10+ guests. The powder room features a Toto Washlet toilet and a large linen-storage closet. The first-floor primary suite offers extra canned lights and a lighted ceiling fan
Interior Details
2382
3
3
Has Heating:
Yes
Heating Type:
Central
Has Cooling:
Yes
Cooling Type:
Central
Has Fuel:
No
Fuel Type:
N/A
Has Basement:
No
Basement Type:
Basement (unspecified)
Has Flooring:
No
Flooring Type:
N/A
Has Fireplace:
Yes
Fireplace Type:
N/A
Property Details
6098
No
No
Type:
N/A
Location:
N/A
Status:
N/A
Number of Spaces:
N/A
N/A
N/A
N/A
N/A
N/A
N/A
N/A
Construction Details
Ranch
Brick
N/A
N/A
N/A
Tax History
Year
Amount
Land
Improvement
Percent Change
Assessment
2019
$6,408
$23,200
$80,030
--%
$103,230
2018
$6,442
$23,110
$78,900
--%
$102,010
2017
$6,248
$22,330
$76,220
--%
$98,550
2016
$6,114
$21,430
$73,150
--%
$94,580
2015
$6,029
$20,350
$69,450
--%
$89,800
2013
$5,571
$18,430
$63,520
--%
$81,950
2012
$6,468
$21,620
$74,530
--%
$96,150
2011
$6,440
$23,110
$79,650
--%
$102,760

Average Home Price in 60565
Nearby Properties
Zip Code
Price
Bed
Bath
Sqft
Lot
Sold Date
$686,503
$686,503
4 Beds
2.5 Baths
2,698 Sqft
12,632 Lot (sqft)
Sold 08/14/2026
$719,495
4 Beds
2.5 Baths
2,387 Sqft
12,632 Lot (sqft)
Sold 08/12/2026
$451,347
2 Beds
2 Baths
2,027 Sqft
4,356 Lot (sqft)
Sold 08/07/2026
$472,265
2 Beds
2.5 Baths
2,046 Sqft
6,098 Lot (sqft)
Sold 08/05/2026
$450,173
3 Beds
3 Baths
2,027 Sqft
5,227 Lot (sqft)
Sold 06/16/2026
$722,540
4 Beds
2 Baths
2,626 Sqft
11,761 Lot (sqft)
Sold 10/06/2026
$894,894
$894,894
-- Beds
2.5 Baths
2,672 Sqft
10,019 Lot (sqft)
Sold 09/29/2026
$699,000
$699,000
4 Beds
2 Baths
2,424 Sqft
19,602 Lot (sqft)
Sold 11/15/2025
$550,000
3 Beds
3 Baths
2,382 Sqft
6,098 Lot (sqft)
Sold 06/26/2025