Member Features
Find Real Estate Bargain!
Full foreclosure details
Home value, equity and ownership info
Find homes priced below market
Get full access with a FREE Account
Already a member?
$725,984
Listing Price4beds
2baths
2,626sqft
11,761sqft lot
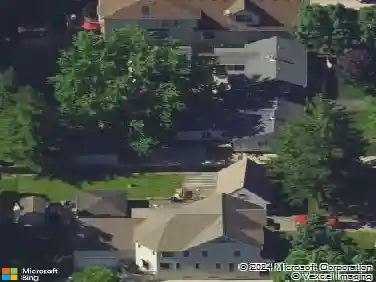
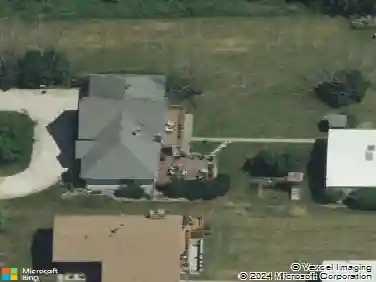
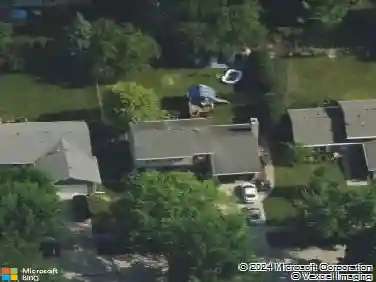
563 Bovidae Cir, Naperville, IL 60565
Member Features
Find Real Estate Bargain!
Full foreclosure details
Home value, equity and ownership info
Find homes priced below market
Get full access with a FREE Account
Already a member?
For Sale
Off Market
Home type
Price / sqft
Year built
Home Details
Rarely available Westglen two-story offers the perfect turn-key home! Ideally located in north central Naperville on a charming, tree-lined street, this beautifully updated home is walking distance to Owen Elementary, minutes from Springbrook Prairie Forest Preserve's biking and hiking trails, and just a 10-minute drive to downtown Naperville and the Metra train. Pleasantly refreshed from top to bottom, with on-trend design and major updates throughout, including a Newer Roof ('19), New Windows ('22), New Furnace ('24), New Brick Paver Patio/Walk ('23), New Finished Basement ('22), Hardwood flooring ('21), Lighting ('21), A/C ('19) and more! The highly desirable open floor plan features a formal living room and dining room, as well as a chef's kitchen equipped with white cabinetry, stainless steel appliances, and a garden window. The sunny eating area, with a large picture window, opens onto the bright family room, which features a cozy brick fireplace and access to the spacious, fenced yard. A must-have main-level office, mudroom area, and laundry room with exterior access complete the first floor. Upstairs, you'll find four generous bedrooms, including a relaxing primary suite with a large walk-in closet and spa-style bath featuring dual stainless-steel sinks, a custom vanity, and a European step-in shower. The three secondary bedrooms include custom window treatments and expansive closets with built-ins. The newly finished basement adds even more living space with a large
Interior Details
2626
4
2
Has Heating:
Yes
Heating Type:
Central
Has Cooling:
Yes
Cooling Type:
Central
Has Fuel:
No
Fuel Type:
N/A
Has Basement:
No
Basement Type:
Basement (unspecified)
Has Flooring:
No
Flooring Type:
N/A
Has Fireplace:
Yes
Fireplace Type:
N/A
Property Details
11761
No
No
Type:
N/A
Location:
N/A
Status:
N/A
Number of Spaces:
N/A
N/A
N/A
N/A
N/A
N/A
N/A
N/A
Construction Details
N/A
Brick
N/A
N/A
N/A
Tax History
Year
Amount
Land
Improvement
Percent Change
Assessment
2019
$8,844
$35,520
$102,770
--%
$138,290
2018
$9,046
$33,860
$99,940
--%
$133,800
2017
$8,796
$32,710
$96,550
--%
$129,260
2016
$8,635
$31,390
$92,660
--%
$124,050
2015
$8,553
$29,800
$87,980
--%
$117,780
2013
$8,356
$28,270
$84,150
--%
$112,420
2012
$8,165
$28,860
$85,890
--%
$114,750
2011
$8,097
$30,840
$91,790
--%
$122,630

Average Home Price in 60565
Nearby Properties
Zip Code
Price
Bed
Bath
Sqft
Lot
Sold Date
$700,384
$700,384
4 Beds
2.5 Baths
2,698 Sqft
12,632 Lot (sqft)
Sold 08/14/2026
$727,090
$727,090
5 Beds
2.5 Baths
3,014 Sqft
12,197 Lot (sqft)
Sold 08/12/2026
$725,984
4 Beds
2 Baths
2,626 Sqft
11,761 Lot (sqft)
Sold 10/27/2026
$715,622
$715,622
4 Beds
2.5 Baths
2,496 Sqft
13,068 Lot (sqft)
Sold 10/27/2026
$600,000
4 Beds
2.5 Baths
2,631 Sqft
10,019 Lot (sqft)
Sold 10/03/2026