Member Features
Find Real Estate Bargain!
Full foreclosure details
Home value, equity and ownership info
Find homes priced below market
Get full access with a FREE Account
Already a member?
$335,000
Listing Price4beds
2baths
1,807sqft
11,004sqft lot
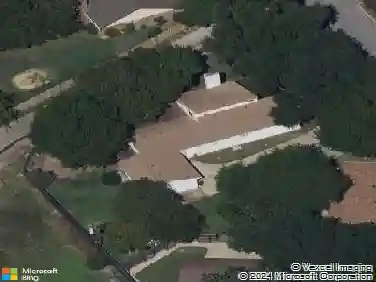
1112 S Haven, Hewitt, TX 76643
Member Features
Find Real Estate Bargain!
Full foreclosure details
Home value, equity and ownership info
Find homes priced below market
Get full access with a FREE Account
Already a member?
For Sale
Off Market
Home type
Price / sqft
Year built
Home Details
Welcome home to this inviting 4-bedroom, 2-bath residence located in the heart of Hewitt and zoned to highly sought-after Midway ISD. This home offers easy-living comfort with no carpet throughout. Enjoy a spacious living area featuring a cozy fireplace that flows naturally into the kitchen, complete with an eat-at bar and all appliances conveying. The dining area is highlighted by a charming bay window that brings in great natural light. The floor plan provides separation of bedrooms with the availability of an isolated bedroom and bathroom making a perfect guest suite. Vinyl plank flooring in the bedrooms and tile flooring in the main living spaces means no carpet and easy maintenance. The spacious main suite includes a generous bathroom and an impressive wrap-around closet that extends behind the soaking tub for exceptional storage and convenience. Step outside and youll find a large backyard designed for both relaxation and utility. A wide extended drive runs behind double gates, offering ideal space for RV parking complete with an RV plug. The backyard also features a storage shed, mature trees, and a large covered back patio perfect for outdoor gatherings and quiet evenings. Conveniently located near Spring Valley Road, Hewitt Drive, and I-35, this home offers quick access to shopping, dining, and commuting. A great combination of comfort, space, and convenience. Welcome home!
Interior Details
1807
4
2
Has Heating:
Yes
Heating Type:
Central
Has Cooling:
Yes
Cooling Type:
Central
Has Fuel:
No
Fuel Type:
N/A
Has Basement:
No
Basement Type:
N/A
Has Flooring:
No
Flooring Type:
Carpet
Has Fireplace:
Yes
Fireplace Type:
N/A
Property Details
11004
No
No
Type:
Driveway Concrete
Location:
N/A
Status:
N/A
Number of Spaces:
0
No
No
No
No
Yes
No
No
Construction Details
N/A
Brick Veneer
N/A
N/A
Composition Shingle
Tax History
Year
Amount
Land
Improvement
Percent Change
Assessment
2020
$4,674
$28,610
$165,920
--%
$194,530
2019
$4,638
$27,290
$164,160
--%
$191,450
2018
$4,590
$25,970
$158,180
--%
$184,150
2017
$4,603
$24,760
$158,240
--%
$183,000
2016
$4,442
$24,320
$151,020
--%
$175,340
2013
$4,039
$23,330
$145,590
--%
$168,920
2013
$4,039
$18,000
$140,640
--%
$158,640
2012
$3,891
$18,000
$140,639
--%
$158,639

Average Home Price in 76643
Nearby Properties
Zip Code
Price
Bed
Bath
Sqft
Lot
Sold Date
$408,977
$408,977
4 Beds
2 Baths
2,040 Sqft
12,323 Lot (sqft)
Sold 06/04/2026
$345,000
$345,000
4 Beds
2 Baths
1,895 Sqft
13,125 Lot (sqft)
Sold 10/27/2026
Calculators
Mortgage
Mortgage Calculator
Details for 1112 S HAVEN
Property Debt
Foreclosure Contact Details
Similar Homes Nearby


Guides for Haven

From June 2023-May 2024, Waco, TX saw steady property value increases and robust sales despite lower availability. Comparatively, it offers a more balanced market than neighboring cities.