Member Features
Find Real Estate Bargain!
Full foreclosure details
Home value, equity and ownership info
Find homes priced below market
Get full access with a FREE Account
Already a member?
$465,000
Listing Price4beds
2.5baths
2,051sqft
7,801sqft lot
12184 Hatherden Ct, Jacksonville, FL 32258
Member Features
Find Real Estate Bargain!
Full foreclosure details
Home value, equity and ownership info
Find homes priced below market
Get full access with a FREE Account
Already a member?
For Sale
Off Market
Home type
Price / sqft
Year built
Home Details
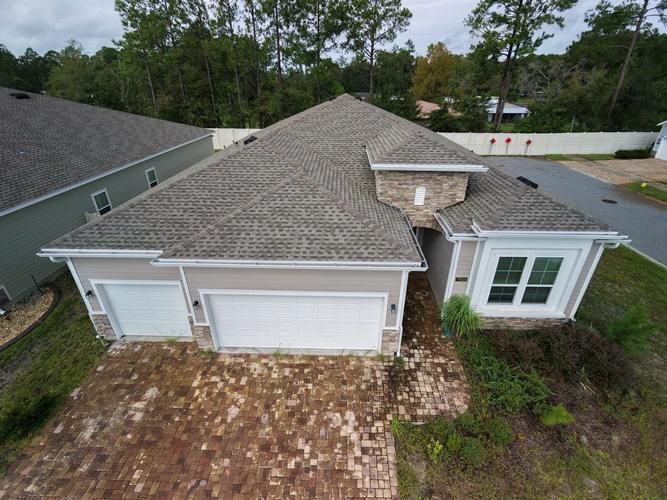
Stunning Like-New Home in Desirable Greenland Chase! Welcome home to this beautifully crafted 4-bedroom, 2.5-bath beaut, situated on a premium lakefront lot with breathtaking long-water views. Designed with both style and functionality in mind, this open-concept floor plan offers seamless flow and comfortable living throughout. The heart of the home is the chef-inspired kitchen, featuring a large center island overlooking the spacious family room, elegant white 42-inch shaker cabinetry, stainless steel appliances, and gorgeous granite countertops. Luxury vinyl plank flooring extends throughout the entire home. Retreat to the spacious owner's suite, complete with a spa-like bathroom featuring a glass-enclosed shower, dual comfort height vanities, and upscale finishes. Spacious guest bedrooms are separated for privacy and convenience. Perfectly located near premier dining, shopping, and entertainment, you'll enjoy convenient access to St. Johns Town Center, Jacksonville's beautiful beach and major commuter routes. Experience the unmatched comfort, efficiency, and peace of mind that only a newer home can offer. This lot size and cul-de-sac location is an absolute must see!
Interior Details
2051
4
2.5
Has Heating:
Yes
Heating Type:
Forced Air With Air Conditioning
Has Cooling:
Yes
Cooling Type:
Central
Has Fuel:
Yes
Fuel Type:
Electric
Has Basement:
No
Basement Type:
N/A
Has Flooring:
No
Flooring Type:
Carpet
Has Fireplace:
Yes
Fireplace Type:
N/A
Property Details
7801
No
No
Type:
Garage, Attached
Location:
N/A
Status:
N/A
Number of Spaces:
2
No
No
No
No
Yes
No
No
Construction Details
N/A
Aluminum/vinyl
N/A
Gable/hip
Asphalt
Tax History
Year
Amount
Land
Improvement
Percent Change
Assessment
2020
$5,122
$60,000
$219,909
--%
$279,909
2019
$5,061
$60,000
$212,471
--%
$272,471
2018
$4,912
$60,000
$201,828
--%
$261,828
2017
$4,837
$60,000
$194,722
--%
$254,722
2016
$4,706
$60,000
$183,080
--%
$243,080
2014
$3,197
$0
$0
--%
$197,717
2013
$3,157
$0
$0
--%
$194,796
2012
$1,233
$0
$0
--%
$200,709

Average Home Price in 32258
Nearby Properties
Zip Code
Price
Bed
Bath
Sqft
Lot
Sold Date
$424,200
3 Beds
2 Baths
1,964 Sqft
5,506 Lot (sqft)
Sold 10/26/2026
$483,017
4 Beds
3 Baths
2,350 Sqft
11,760 Lot (sqft)
Sold 10/26/2026
$465,000
4 Beds
2.5 Baths
2,051 Sqft
7,801 Lot (sqft)
Sold 10/26/2026