Member Features
Find Real Estate Bargain!
Full foreclosure details
Home value, equity and ownership info
Find homes priced below market
Get full access with a FREE Account
Already a member?
$838,806
Listing Price6beds
4baths
4,192sqft
9,147sqft lot
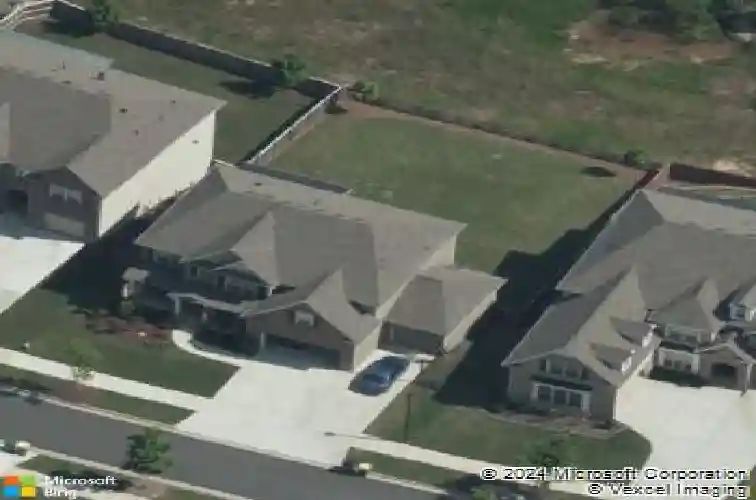
435 Hathaway Ave, Woodstock, GA 30188
Member Features
Find Real Estate Bargain!
Full foreclosure details
Home value, equity and ownership info
Find homes priced below market
Get full access with a FREE Account
Already a member?
For Sale
Off Market
Home type
Price / sqft
Year built
Home Details
Walkable access to Downtown Woodstock and a thoughtfully designed layout make this home stand out. Hardwoods across the main level, a finished basement built for entertaining, and a rare 3-car garage provide space to live, host, and grow. The main level opens into a sun-filled family room with built-in shelving and easy flow into the kitchen. The kitchen is designed to gather around with a large island, granite countertops, white painted cabinetry, stainless steel appliance package, and a custom pantry. A butlers pantry connects the kitchen to the dining room, while the breakfast area overlooks the backyard. A main-level guest suite with hardwood floors and a full bath offers flexibility for visitors or a dedicated home office. Upstairs, the oversized owners suite creates a quiet retreat with tray ceilings, large windows, and an oversized walk-in closet. The primary bath includes a double vanity, soaking tub, and separate shower. Additional bedrooms share well-designed baths, and a versatile loft provides space for a second living area, study zone, or media room. The finished basement expands the home with a wet bar and kitchenette, game room, exercise space, bonus room, bedroom, and full bath. It is a setup ready for movie nights, game days, and extended stays. Outdoor living continues on the covered deck with fireplace and mounted TV. Below, a newly added 1,100 square foot concrete patio, retaining wall, and stone paver steps lead into the fenced backyard. Fresh interior pa
Interior Details
4192
6
4
Has Heating:
Yes
Heating Type:
Forced Air With Air Conditioning
Has Cooling:
Yes
Cooling Type:
Central
Has Fuel:
Yes
Fuel Type:
Gas
Has Basement:
No
Basement Type:
Unfinished
Has Flooring:
No
Flooring Type:
Hardwood
Has Fireplace:
Yes
Fireplace Type:
N/A
Property Details
9147
No
No
Type:
N/A
Location:
N/A
Status:
N/A
Number of Spaces:
N/A
No
No
No
No
Yes
No
No
Construction Details
Ranch
Concrete
N/A
Hip
Wood Shingle
Tax History
Year
Amount
Land
Improvement
Percent Change
Assessment
2020
$5,711
$36,000
$144,120
--%
$180,120
2019
$5,625
$34,000
$141,880
--%
$175,880
2018
$4,037
$34,000
$125,480
--%
$159,480
2017
$867
$34,000
$0
--%
$34,000

Average Home Price in 30188
Nearby Properties
Zip Code
Price
Bed
Bath
Sqft
Lot
Sold Date
$1,044,723
$1,044,723
3 Beds
3 Baths
4,410 Sqft
54,182 Lot (sqft)
Sold 10/12/2026
$989,788
5 Beds
4 Baths
4,462 Sqft
9,147 Lot (sqft)
Sold 10/27/2026
$838,806
6 Beds
4 Baths
4,192 Sqft
9,147 Lot (sqft)
Sold 10/27/2026
$1,925,000
$1,925,000
4 Beds
4 Baths
4,033 Sqft
50,094 Lot (sqft)
Sold 10/26/2026
$990,000
5 Beds
4 Baths
4,575 Sqft
9,147 Lot (sqft)
Sold 10/27/2026
$4,000,000
$4,000,000
4 Beds
2 Baths
3,830 Sqft
686,505 Lot (sqft)
Sold 11/02/2026