Member Features
Find Real Estate Bargain!
Full foreclosure details
Home value, equity and ownership info
Find homes priced below market
Get full access with a FREE Account
Already a member?
$470,000
Listing Price3beds
2baths
1,934sqft
5,663sqft lot
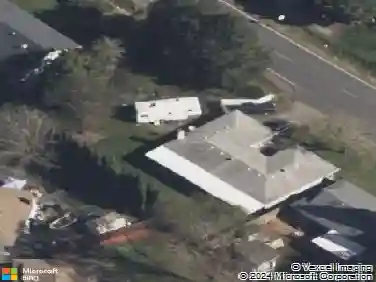
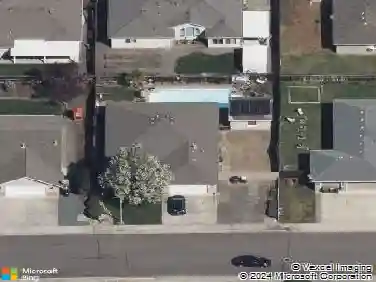
451 S Haskell St, Central Point, OR 97502
Member Features
Find Real Estate Bargain!
Full foreclosure details
Home value, equity and ownership info
Find homes priced below market
Get full access with a FREE Account
Already a member?
For Sale
Off Market
Home type
Price / sqft
Year built
Home Details
This stand alone, ADA friendly home gives all new meaning to a relaxing and low maintenance lifestyle. Perfectly situated between Central Point and Medford is the Snowy Butte Station planned community. This 3 bedroom, 2 bathroom, farmhouse has an open floor plan featuring a vaulted ceiling with beautiful brick fireplace, open and bright windows and rear loaded garage. Gorgeous kitchen features quartz countertops with an oversized island, huge pantry, stunning tile backsplash and plenty of storage. Oversized Primary bedroom has beautiful en-suite with walk in closet, separate water closet and step through shower with handicap bar. Outside is a lovely low maintenance yard for your privacy. This is a turn key ready home and comes with all your upgraded appliances. Let the small HOA spend time mowing your lawn and taking care of the quaint pocket park while you sit back and relax.
Interior Details
1934
3
2
Has Heating:
Yes
Heating Type:
Forced Air With Air Conditioning
Has Cooling:
Yes
Cooling Type:
Central
Has Fuel:
No
Fuel Type:
N/A
Has Basement:
No
Basement Type:
Basement (unspecified)
Has Flooring:
No
Flooring Type:
N/A
Has Fireplace:
Yes
Fireplace Type:
N/A
Property Details
5663
No
No
Type:
Garage, Attached
Location:
N/A
Status:
N/A
Number of Spaces:
2
No
No
No
No
Yes
No
No
Construction Details
N/A
Concrete
N/A
N/A
Composition Shingle
Tax History
Year
Amount
Land
Improvement
Percent Change
Assessment
2020
$4,093
$48,390
$189,860
--%
$238,250
2019
$3,992
$46,990
$184,330
--%
$231,320
2018
$631
$36,650
$0
--%
$36,650
2017
$615
$35,590
$0
--%
$35,590
2016
$598
$34,560
$0
--%
$34,560
2014
$558
$32,590
$0
--%
$32,590
2013
$526
$31,650
$0
--%
$31,650
2012
$512
$30,730
$0
--%
$30,730

Average Home Price in 97502
Nearby Properties
Zip Code
Price
Bed
Bath
Sqft
Lot
Sold Date
$--
3 Beds
2 Baths
1,777 Sqft
14,810 Lot (sqft)
Sold 07/22/2026
$468,186
$468,186
3 Beds
2 Baths
1,976 Sqft
26,136 Lot (sqft)
Sold 05/06/2026
$486,921
3 Beds
2 Baths
1,771 Sqft
4,356 Lot (sqft)
Sold 10/13/2026
$470,000
3 Beds
2 Baths
1,934 Sqft
5,663 Lot (sqft)
Sold 10/13/2026
$459,220
3 Beds
2 Baths
2,066 Sqft
9,148 Lot (sqft)
Sold 10/18/2026
$460,000
4 Beds
3 Baths
2,052 Sqft
8,276 Lot (sqft)
Sold 10/13/2026
$450,999
3 Beds
2.5 Baths
1,951 Sqft
6,098 Lot (sqft)
Sold 10/13/2026
$443,175
3 Beds
2.5 Baths
1,695 Sqft
4,792 Lot (sqft)
Sold 10/18/2026
$471,861
4 Beds
3 Baths
2,216 Sqft
10,454 Lot (sqft)
Sold 10/13/2026