Member Features
Find Real Estate Bargain!
Full foreclosure details
Home value, equity and ownership info
Find homes priced below market
Get full access with a FREE Account
Already a member?
$1,408,792
Listing Price5beds
5baths
3,702sqft
6,120sqft lot
1730 Harvest St, Davis, CA 95616
Member Features
Find Real Estate Bargain!
Full foreclosure details
Home value, equity and ownership info
Find homes priced below market
Get full access with a FREE Account
Already a member?
For Sale
Off Market
Home type
Price / sqft
Year built
Home Details
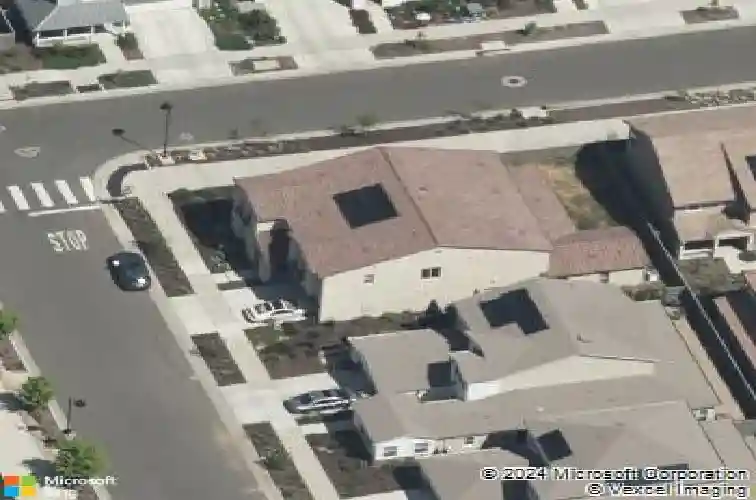
Welcome to 1730 Harvest St in The Cannery where luxury living meets impeccable design! This flexible 4 Bedroom plus Office, Loft and a private, separate entry 1 Bed/1 Bath ground floor Studio is situated directly across from Cannery Park on a corner lot. Every once in a while a home comes along that has it all - owned 2.7kw solar plus the kitchen is a culinary dream, featuring a oversized island perfect for entertaining and a great room with expansive windows that bring the outdoors in. The 1/1 Studio is great for an in-home office or multi-gen living. Relax and rejuvenate in the thoughtfully appointed & elegant primary bathroom, which offers a luxurious soaking tub for unwinding and a double vanity with two sinks provides ample space and convenience, complemented by a spacious walk-in shower. An additional en suite guest room allows privacy for guests and that Jack n Jill bathroom is perfect for kids sharing space. Beyond the interior, discover a private yard designed for tranquil enjoyment. An inviting outdoor living space extends your entertainment options, while a generous covered patio offers a versatile area for al fresco dining or relaxation. Practicality is also addressed with a dedicated oversized laundry room and 3 car-tandem-garage! Steps from Cannery Pool and Spa. The Cannery has 6 acres of parks with a 1.5 Walking/ Biking trail, dog park and half basketball court. Near Davis schools and shopping.
Interior Details
3702
5
5
Has Heating:
Yes
Heating Type:
Central
Has Cooling:
Yes
Cooling Type:
Central
Has Fuel:
No
Fuel Type:
N/A
Has Basement:
No
Basement Type:
N/A
Has Flooring:
No
Flooring Type:
N/A
Has Fireplace:
Yes
Fireplace Type:
N/A
Property Details
6120
Yes
Yes
Type:
Garage, Attached
Location:
N/A
Status:
N/A
Number of Spaces:
3
N/A
N/A
N/A
N/A
N/A
N/A
N/A
Construction Details
N/A
N/A
N/A
N/A
Tile
Tax History
Year
Amount
Land
Improvement
Percent Change
Assessment
2020
$18,242
$416,160
$785,650
--%
$1,201,810
2019
$17,889
$408,000
$770,246
--%
$1,178,246
2018
$16,621
$400,000
$755,144
--%
$1,155,144
2017
$8,345
$367,200
$0
--%
$367,200
2016
$4,644
$360,000
$0
--%
$360,000

Average Home Price in 95616
Nearby Properties
Zip Code
Price
Bed
Bath
Sqft
Lot
Sold Date
$1,408,792
$1,408,792
5 Beds
5 Baths
3,702 Sqft
6,120 Lot (sqft)
Sold 10/26/2026