Member Features
Find Real Estate Bargain!
Full foreclosure details
Home value, equity and ownership info
Find homes priced below market
Get full access with a FREE Account
Already a member?
$625,000
Listing Price3beds
2baths
1,517sqft
6,186sqft lot
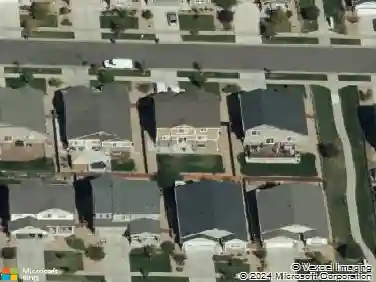
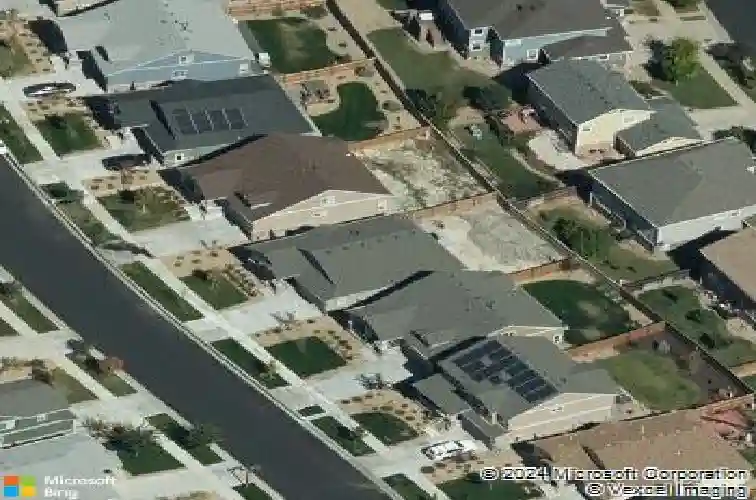
6484 S Harvest St, Aurora, CO 80016
Member Features
Find Real Estate Bargain!
Full foreclosure details
Home value, equity and ownership info
Find homes priced below market
Get full access with a FREE Account
Already a member?
For Sale
Off Market
Home type
Price / sqft
Year built
Home Details
Located within the Award-Winning Cherry Creek School District, this Wheatlands Ranch Style Home combines Style & Function! Stunning Hard Wood Floors greet your feet as you enter into this amazing home! These gorgeous floors continue throughout and compliment the high-end finishes in each room. Enjoy cooking for family and friends in this Chef's Kitchen, complete with White Shaker Cabinets, Beautiful Granite Counters, Stainless Steel Appliances, Double Oven and Gas Range. With the open floorplan you can cook and entertain at the same time! Off the kitchen you will find the Dining Area and Great Room with a gas burning fireplace with a beautiful tile surround. When it's time to relax, head over to your Spacious Primary Suite. With plenty of space, the Primary Suite could accommodate a sitting area, meditation space or whatever function you wish. The Primary Suite is completed with a Large Soaking Tub, Separate Shower, Dual Vanities and Walk-In Closet. The main level is completed with a Secondary Bedroom, Full Bathroom and a sizeable Office that could be used as a 3rd Bedroom. This house also has an unfinished basement with bath rough-in ready to finish to suit your lifestyle. A large crawl space provides a place for all your storage needs. The covered back porch and large concrete patio make for a great space to relax, play or entertain in the large and private backyard. This amazing home is within walking distance to Pine Ridge Elementary School, the community cl
Interior Details
1517
3
2
Has Heating:
Yes
Heating Type:
Forced Air With Air Conditioning
Has Cooling:
Yes
Cooling Type:
Central
Has Fuel:
No
Fuel Type:
N/A
Has Basement:
No
Basement Type:
Basement (unspecified)
Has Flooring:
No
Flooring Type:
N/A
Has Fireplace:
Yes
Fireplace Type:
N/A
Property Details
6186
No
No
Type:
Garage, Attached
Location:
N/A
Status:
N/A
Number of Spaces:
2
No
No
No
No
Yes
No
No
Construction Details
Ranch
Wood Siding
N/A
N/A
Composition Shingle
Tax History
Year
Amount
Land
Improvement
Percent Change
Assessment
2019
$4,227
$8,064
$22,277
--%
$30,341
2019
$4,227
$8,008
$22,122
--%
$30,130
2017
$1,480
$5,040
$19,051
--%
$24,091
2017
$1,480
$5,040
$4,766
--%
$9,806
2016
$2,209
$15,950
$0
--%
$15,950
2014
$498
$3,132
$0
--%
$3,132
2013
$506
$3,132
$0
--%
$3,132

Average Home Price in 80016
Nearby Properties
Zip Code
Price
Bed
Bath
Sqft
Lot
Sold Date
$625,000
$625,000
3 Beds
2 Baths
1,517 Sqft
6,186 Lot (sqft)
Sold 09/29/2026
$610,000
$610,000
3 Beds
3 Baths
1,625 Sqft
5,750 Lot (sqft)
Sold 10/26/2026