Member Features
Find Real Estate Bargain!
Full foreclosure details
Home value, equity and ownership info
Find homes priced below market
Get full access with a FREE Account
Already a member?
$700,000
Listing Price3beds
3baths
2,560sqft
6,796sqft lot
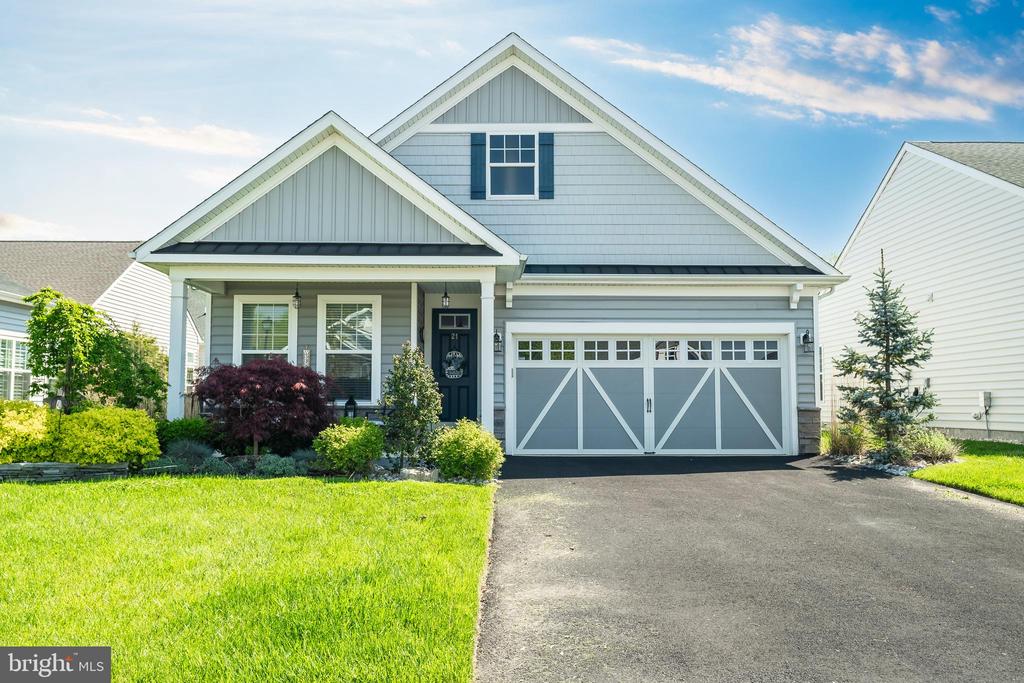
21 Harvest Ridge Rd, Howell, NJ 07731
Member Features
Find Real Estate Bargain!
Full foreclosure details
Home value, equity and ownership info
Find homes priced below market
Get full access with a FREE Account
Already a member?
For Sale
Off Market
Home type
Price / sqft
Year built
Home Details
Welcome Home! Pride of Ownership is found throughout this Beautifully Upgraded 3 Bedroom, 3 Full Bathroom Home nestled in the Desirable Four Seasons at Monmouth Woods 55+ Active Adult Community in Howell Township, NJ! Rest Easy - home was built in 2018 and everything including the Roof, Windows, HVAC, HWH, etc is only 6 years young!! As you enter this breath-taking Single-Family Home, you're greeted by the beautiful LVP flooring and neutral paint colors flowing throughout most of the First Floor. 1st Bedroom is located on the Main Level, close to the 1st Full Bathroom which has been nicely upgraded. Ample sized Home Office features barn doors and plenty of natural light. Great space to Work From Home (WFH) or even to create an additional 1st Floor Guest Bedroom if desired. Dining Room features custom blind options, upgraded chandelier, decorative moldings, and plenty of room creating a great space for hosting. Moving towards the rear of the home, stunning Eat-In Kitchen features plenty of counter and cabinet space, gorgeous quartz countertops, tile backsplash, large center island w/storage, Stainless Steel Appliance package, upgraded 42" cabinetry w/upgraded hardware, recessed lighting, and table space in the Breakfast Room. Fit for a chef! Overlooking the Kitchen Area is the Large Two-Story Family Room creating yet another great space to relax and unwind! 1st Floor Master Bedroom Suite is spacious and features Walk In Closet and Ensuite Full Bathroom with Double Si
Interior Details
2560
3
3
Has Heating:
No
Heating Type:
N/A
Has Cooling:
No
Cooling Type:
N/A
Has Fuel:
No
Fuel Type:
N/A
Has Basement:
No
Basement Type:
N/A
Has Flooring:
No
Flooring Type:
N/A
Has Fireplace:
Yes
Fireplace Type:
N/A
Property Details
6796
No
No
Type:
N/A
Location:
N/A
Status:
N/A
Number of Spaces:
N/A
N/A
N/A
N/A
N/A
N/A
N/A
N/A
Construction Details
N/A
N/A
N/A
N/A
N/A
Tax History
Year
Amount
Land
Improvement
Percent Change
Assessment
2019
$3,351
$141,400
$328,900
--%
$470,300
2019
$3,351
$141,400
$0
--%
$141,400
2018
$2,857
$120,000
$0
--%
$120,000

Average Home Price in 07731
Nearby Properties
Zip Code
Price
Bed
Bath
Sqft
Lot
Sold Date
$730,000
$730,000
-- Beds
-- Baths
2,770 Sqft
6,749 Lot (sqft)
Sold 10/05/2026
$700,000
3 Beds
3 Baths
2,560 Sqft
6,796 Lot (sqft)
Sold 09/29/2026
$769,000
$769,000
4 Beds
2.5 Baths
2,630 Sqft
91,476 Lot (sqft)
Sold 10/06/2026
$745,000
3 Beds
3 Baths
2,560 Sqft
6,795 Lot (sqft)
Sold 10/06/2026
$721,015
$721,015
2 Beds
1.5 Baths
2,230 Sqft
7,250 Lot (sqft)
Sold 10/05/2026