

Member Features
Find Real Estate Bargain!
Full foreclosure details
Home value, equity and ownership info
Find homes priced below market
Get full access with a FREE Account
Already a member?
$714,900
Listing Price3beds
4baths
3,138sqft
37,026sqft lot
5704 Harvest Ridge Rd, Battleboro, NC 27809
Member Features
Find Real Estate Bargain!
Full foreclosure details
Home value, equity and ownership info
Find homes priced below market
Get full access with a FREE Account
Already a member?
For Sale
Off Market
Home type
Price / sqft
Year built
Home Details
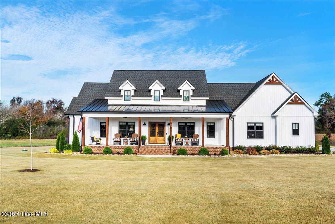
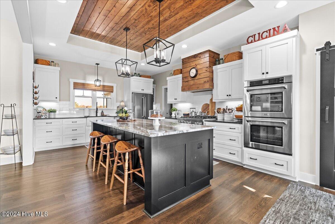
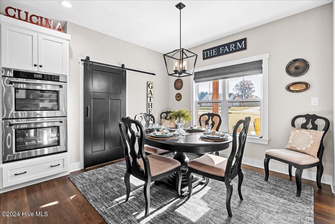
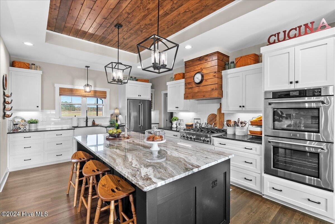
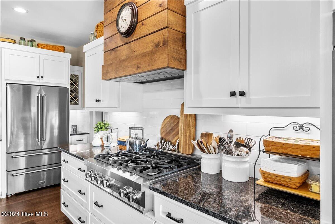
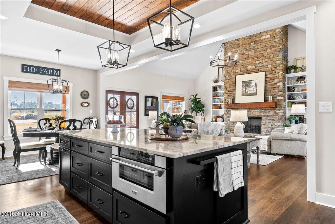
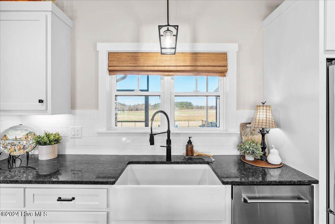
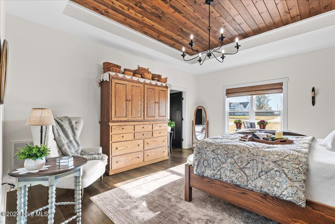
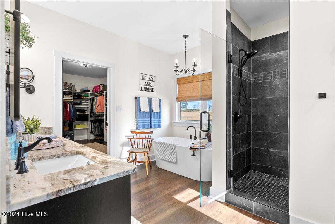
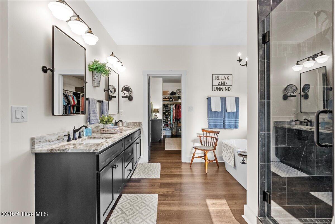
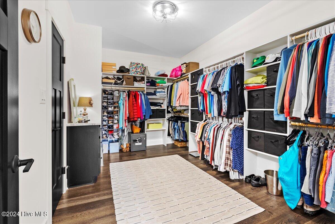
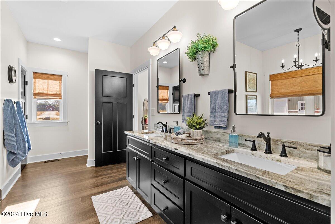
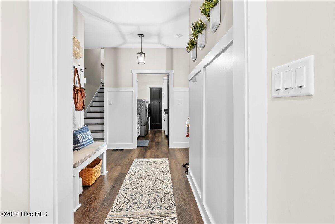
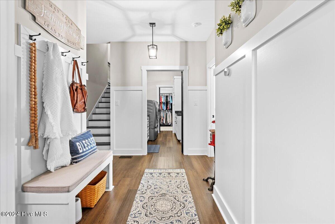
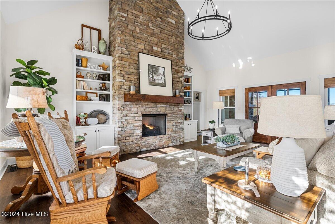
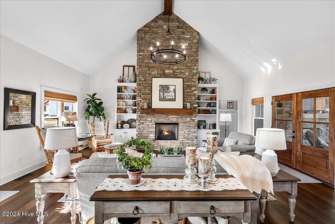
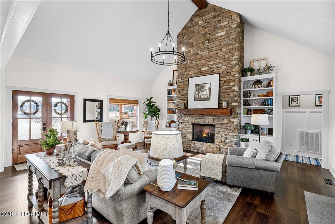
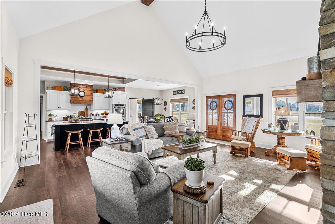
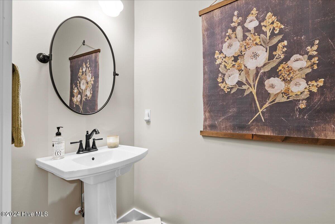
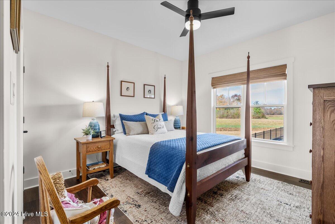
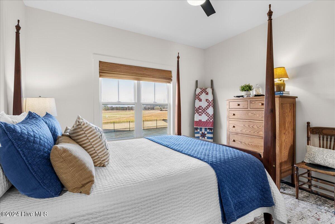
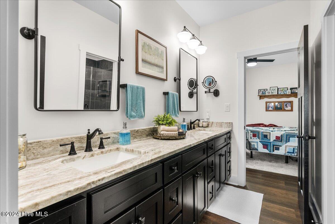
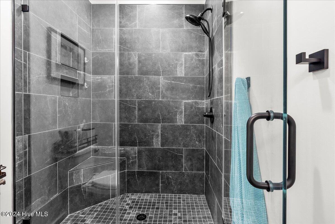
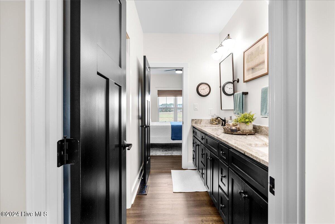
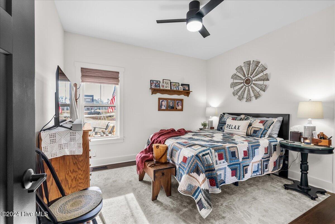
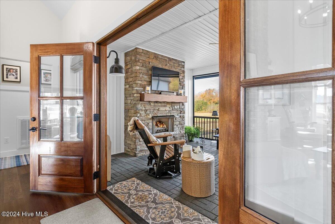
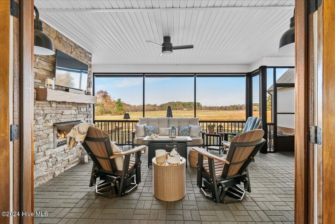
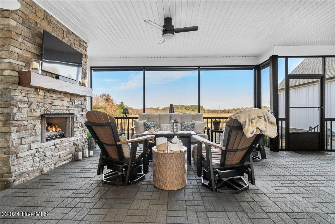
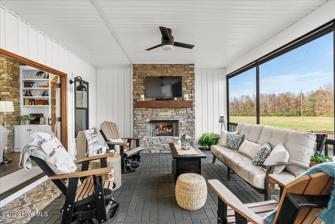
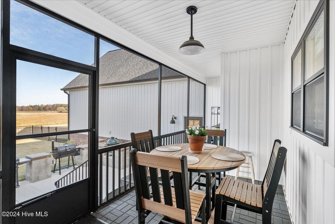
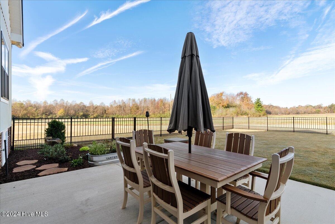
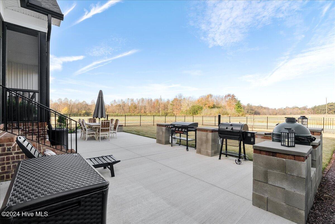
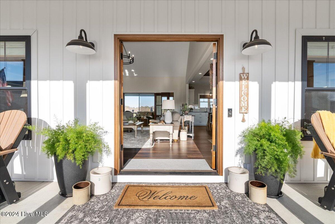
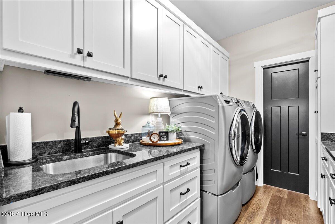
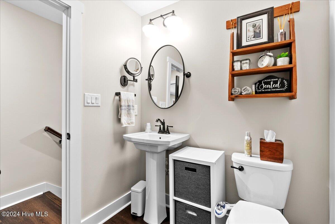
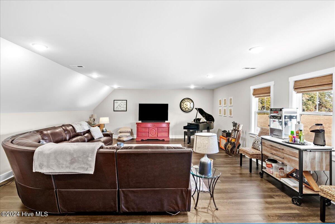
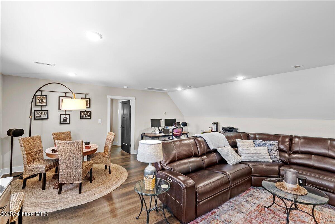
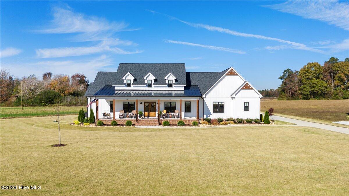
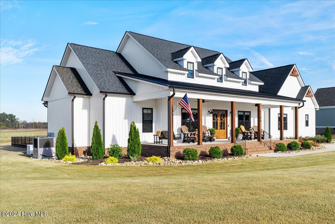
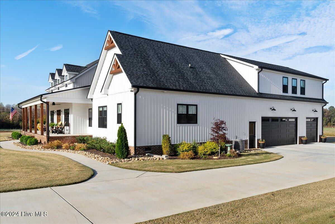
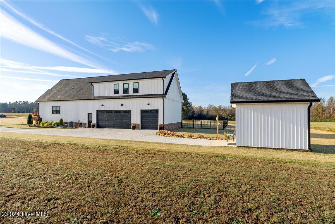
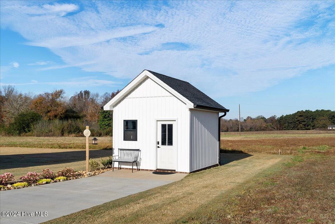
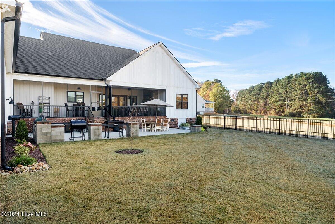
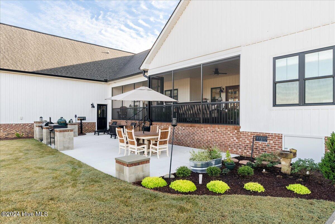
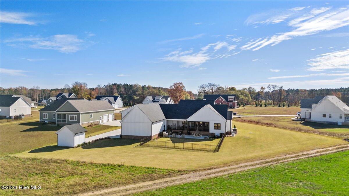
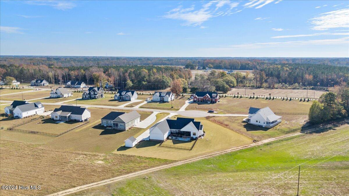
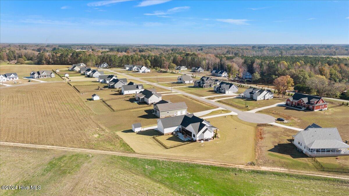
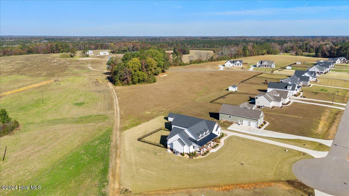
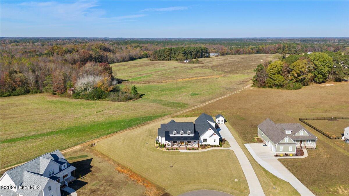
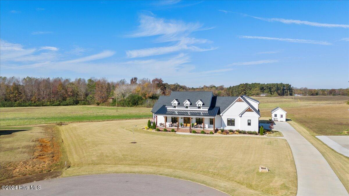
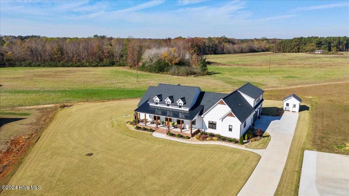
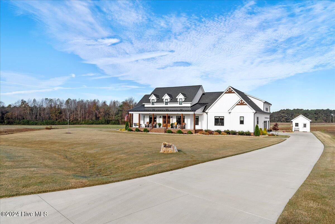
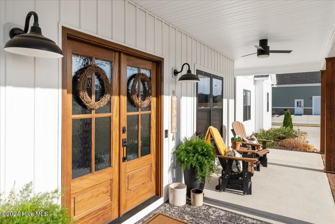
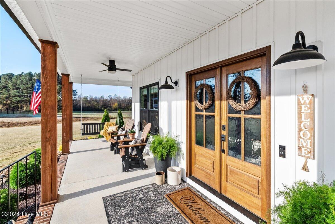
Magazine-worthy, Elegant, Modern Farmhouse! 5704 Harvest Ridge Road. In the tranquil ncommunity of The Farm at Red Oak. nnKey Features Youll Love:nSophisticated Living Spaces: This custom farmhouse, built by Shearin Homes, leaves no item spared. Step into the open-concept living room and be met with the floor to ceiling stone fireplace. Natural light pours through large windows, illuminating the warm wood tones and sleek design elements. nThe heart of this home is a Chef-Inspired Gourmet Kitchen boasting premium ZLINE Appliances. From the sleek gas cooktop to the spacious refrigerator, double wall ovens, every detail invites you to cook and entertain with ease. The farmhouse sink, granite countertops, and custom cabinetry elevate the space.nLuxurious Bedrooms and Baths: Retreat to any of the three spacious bedrooms, each offering serene, ever-changing farm views and ample closet space. The primary suite features a spa-like bathroom with modern fixtures, elegant tiling, a walk-in shower and a soaking tub designed for ultimate relaxation.nCharming Outdoor Haven: The meticulously landscaped backyard is perfect for unwinding under the stars or hosting summer barbecues. The expansive, screened back porch area has an outdoor gas fireplace and overlooks the fields of The Farm making your outdoor spaces your private escape.nA Modern Farmhouse Dream: Every detail of this home is thoughtfully curated, from flooring to the timeless design accents. nPrime Location: Tucked away in the pea
Interior Details
3138
3
4
Has Heating:
Yes
Heating Type:
Yes
Has Cooling:
Yes
Cooling Type:
N/A
Has Fuel:
Yes
Fuel Type:
Electric
Has Basement:
No
Basement Type:
N/A
Has Flooring:
No
Flooring Type:
N/A
Has Fireplace:
Yes
Fireplace Type:
N/A
Property Details
37026
No
No
Type:
N/A
Location:
N/A
Status:
N/A
Number of Spaces:
N/A
N/A
N/A
N/A
N/A
N/A
N/A
N/A
Construction Details
Conventional
Aluminum/vinyl
N/A
N/A
N/A
Tax History
Year
Amount
Land
Improvement
Percent Change
Assessment

Average Home Price in 27809
Nearby Properties
Zip Code
Price
Bed
Bath
Sqft
Lot
Sold Date
$714,900
3 Beds
4 Baths
3,138 Sqft
37,026 Lot (sqft)
Sold 10/27/2026






