

Member Features
Find Real Estate Bargain!
Full foreclosure details
Home value, equity and ownership info
Find homes priced below market
Get full access with a FREE Account
Already a member?
$875,000
Listing Price5beds
5baths
4,201sqft
13,931sqft lot
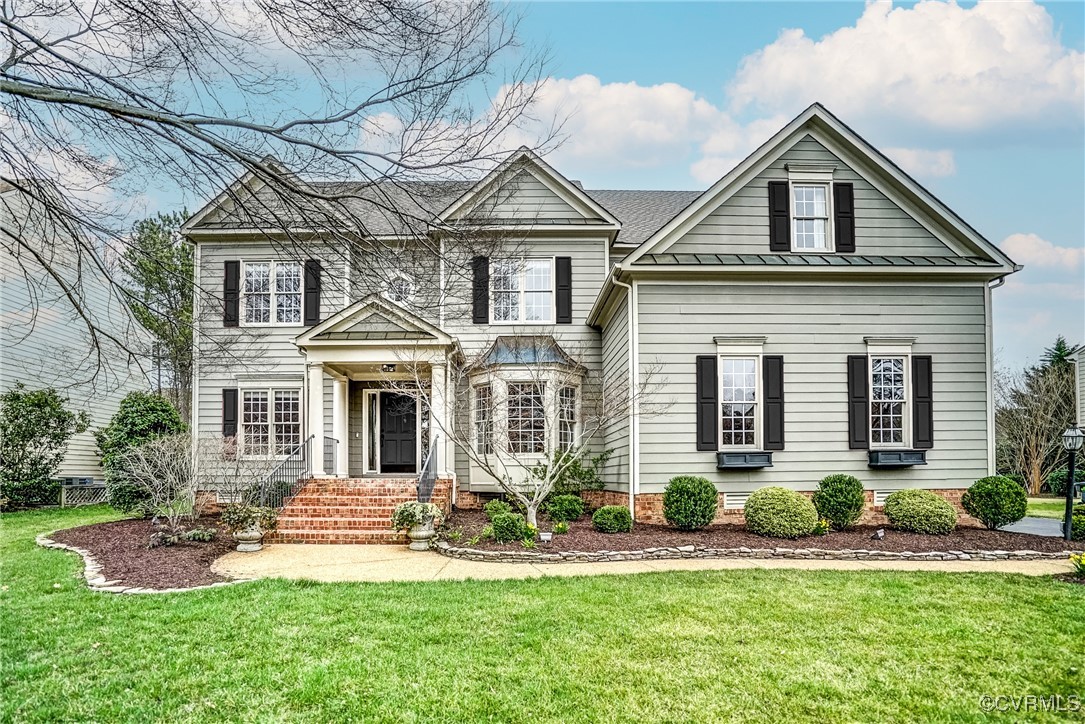
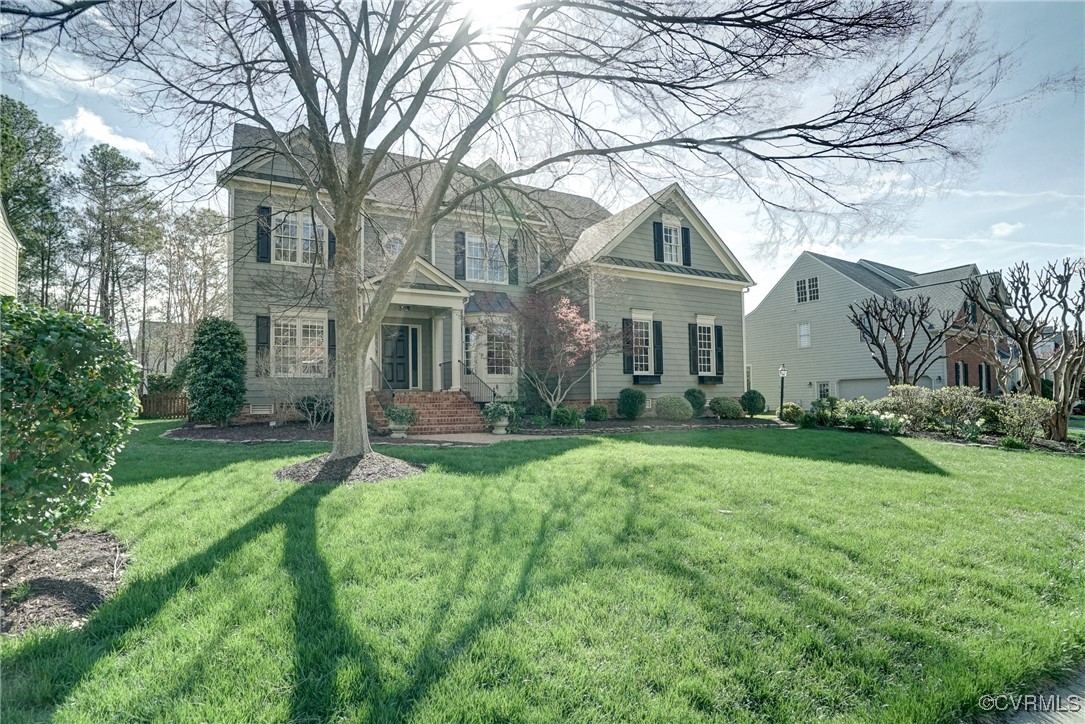
5216 Harvest Glen Dr, Glen Allen, VA 23059
Member Features
Find Real Estate Bargain!
Full foreclosure details
Home value, equity and ownership info
Find homes priced below market
Get full access with a FREE Account
Already a member?
For Sale
Off Market
Home type
Price / sqft
Year built
Home Details
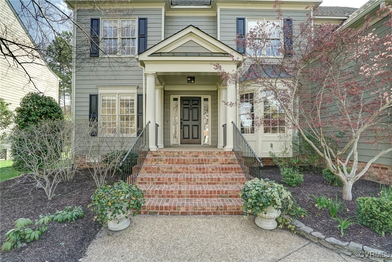
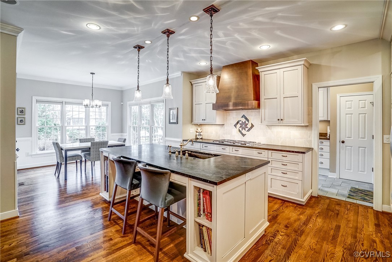
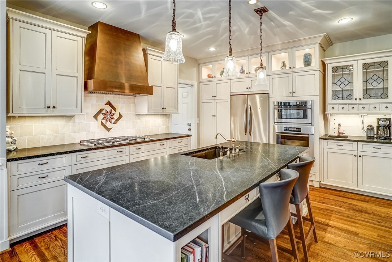
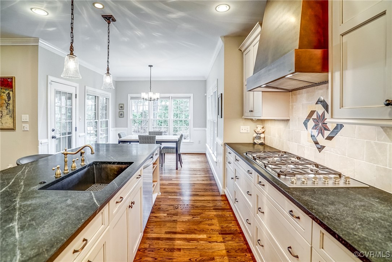
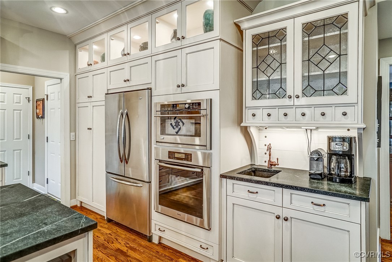
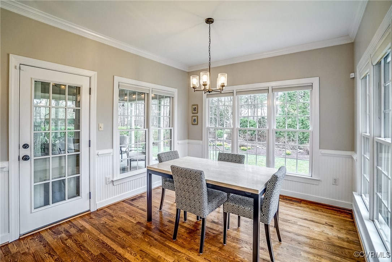
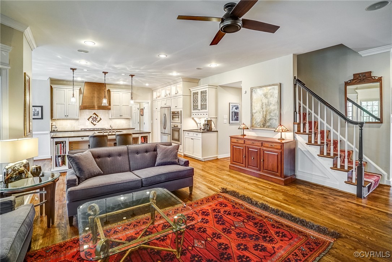
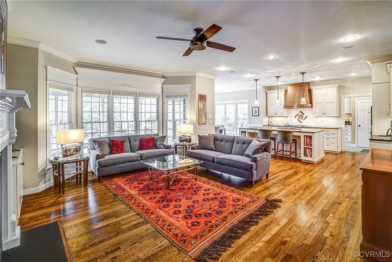
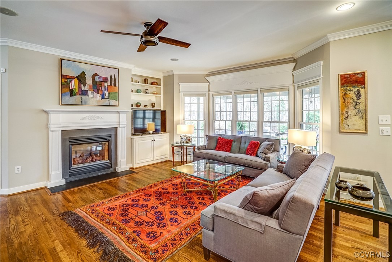
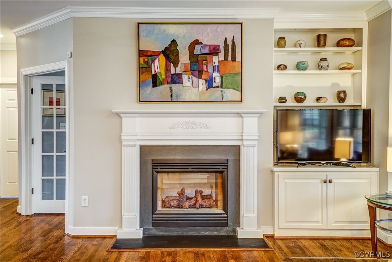
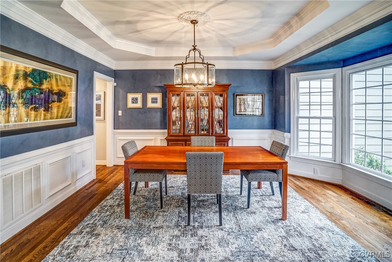
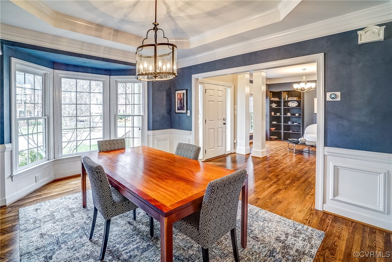
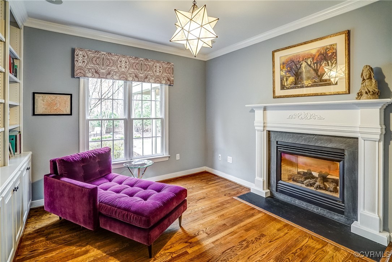
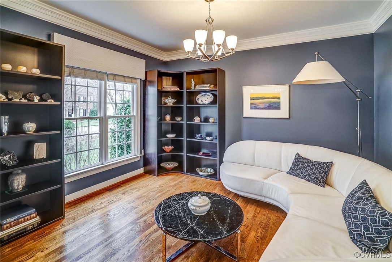
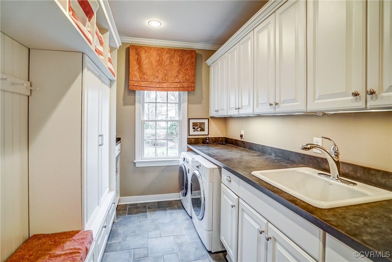
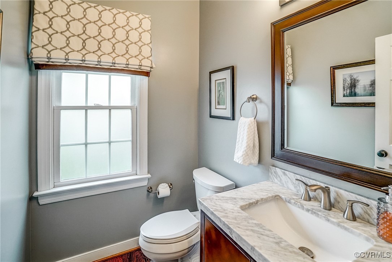
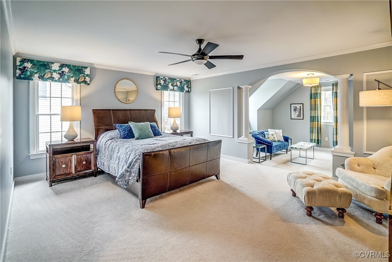
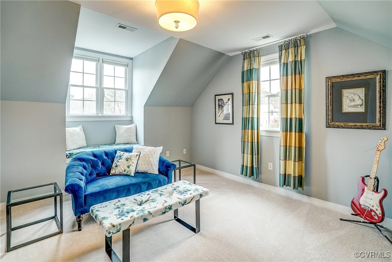
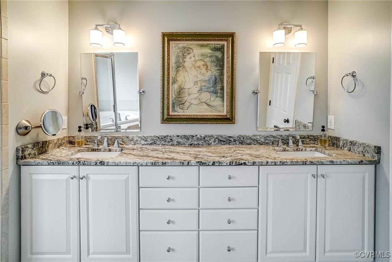
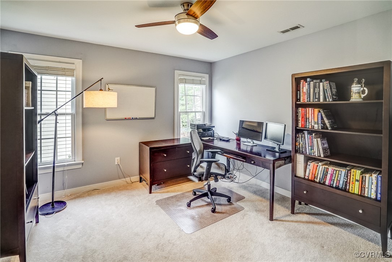
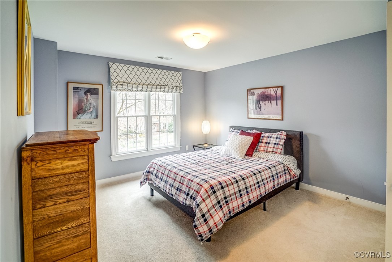
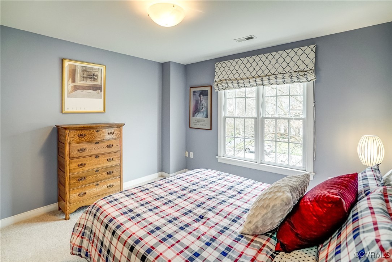
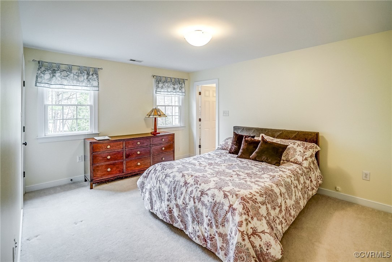
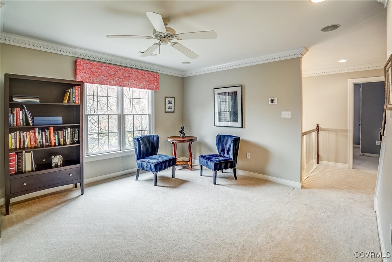
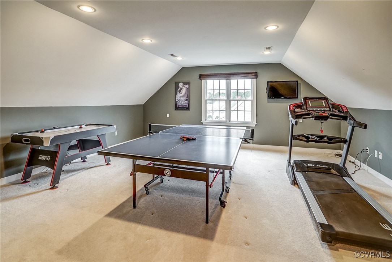
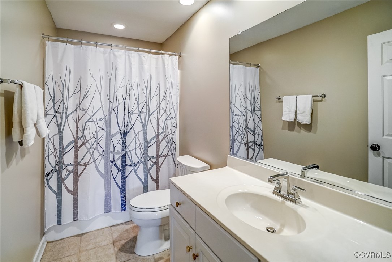
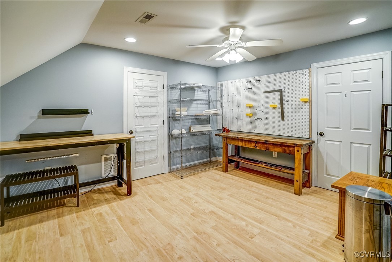
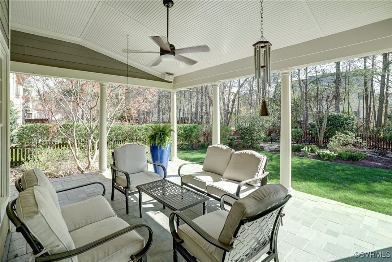
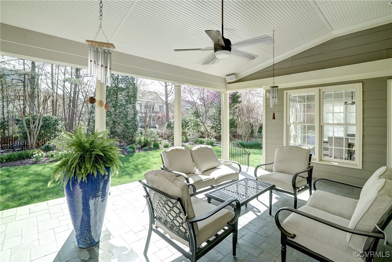
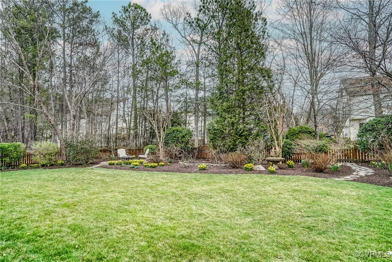
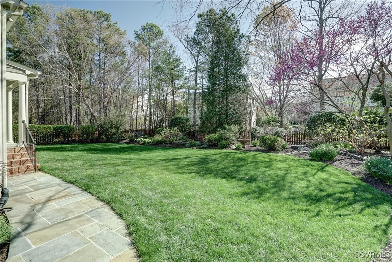
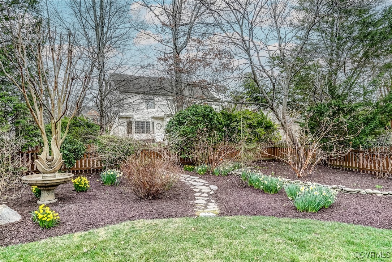
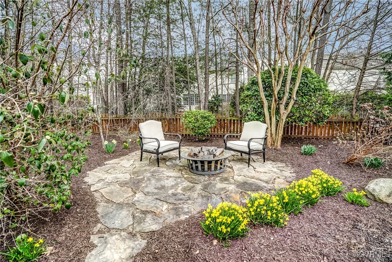
Nestled in the desirable Twin Hickory community this Boone built 5 bedroom, 4.5 bath home offers a blend of elegance and comfort. Boasting an open floor plan, beautiful hardwood floors and high ceilings this home is designed for both entertaining and everyday living. Upon entering the home you will notice the 2 story foyer which is open to living room, dining room and family room. There is a first floor office, perfect for remote work or study, with glass French doors, built-ins and see through fireplace. The heart of the home is the custom kitchen renovated by Classic Kitchens of VA. Floor to ceiling cabinetry with deep drawers and pull out shelves, soapstone countertops, 10 island, 6 burner gas cooktop w/Rangecraft hood, coffee bar, warming drawer and more. Eat-in area overlooks lovely landscaped backyard. The kitchen seamlessly flows into the family room where the fireplace and built-ins create a warm and inviting atmosphere. Living space is fantastic in this home. Laundry room/drop zone mudroom is located off of the kitchen with custom cabinets, laundry sink and built in bench. 2nd level has spacious primary with sitting area, 2 W-I-C with California closet systems and ensuite bath with double vanity, separate shower and jetted tub. 3 other nice size bedrooms (all with access to full baths) and loft area for great hangout space completes the 2nd level. The 3rd level has the 5th bedroom with ensuite bath. This is great teen space, guest space or rec room. Also plenty of st
Interior Details
4201
5
5
Has Heating:
Yes
Heating Type:
Forced Air With Air Conditioning
Has Cooling:
Yes
Cooling Type:
N/A
Has Fuel:
No
Fuel Type:
N/A
Has Basement:
No
Basement Type:
N/A
Has Flooring:
No
Flooring Type:
N/A
Has Fireplace:
Yes
Fireplace Type:
N/A
Property Details
13931
No
No
Type:
N/A
Location:
N/A
Status:
N/A
Number of Spaces:
N/A
No
No
No
No
No
No
No
Construction Details
Colonial
Other (not Classified)
N/A
N/A
Composition Shingle
Tax History
Year
Amount
Land
Improvement
Percent Change
Assessment
2020
$5,278
$130,000
$476,700
--%
$606,700
2019
$5,042
$120,000
$459,600
--%
$579,600
2017
$5,236
$120,000
$481,900
--%
$601,900
2016
$5,236
$120,000
$481,900
--%
$601,900
2015
$5,236
$120,000
$481,900
--%
$601,900
2014
$5,204
$120,000
$478,200
--%
$598,200
2013
$4,684
$110,000
$428,400
--%
$538,400
2012
$4,684
$110,000
$428,400
--%
$538,400

Average Home Price in 23059
Nearby Properties
Zip Code
Price
Bed
Bath
Sqft
Lot
Sold Date
$824,940
5 Beds
4 Baths
3,627 Sqft
15,682 Lot (sqft)
Sold 06/03/2026
$837,000
5 Beds
3 Baths
3,775 Sqft
13,981 Lot (sqft)
Sold 10/26/2026
$923,639
6 Beds
5.5 Baths
4,362 Sqft
12,877 Lot (sqft)
Sold 10/27/2026
$875,000
5 Beds
5 Baths
4,201 Sqft
13,931 Lot (sqft)
Sold 10/27/2026
$986,138
6 Beds
4 Baths
3,704 Sqft
19,928 Lot (sqft)
Sold 10/27/2026
$868,495
6 Beds
4 Baths
3,697 Sqft
14,497 Lot (sqft)
Sold 10/27/2026
$848,749
5 Beds
3.5 Baths
3,587 Sqft
14,899 Lot (sqft)
Sold 10/27/2026
$959,162
4 Beds
3 Baths
3,726 Sqft
16,177 Lot (sqft)
Sold 10/27/2026