Member Features
Find Real Estate Bargain!
Full foreclosure details
Home value, equity and ownership info
Find homes priced below market
Get full access with a FREE Account
Already a member?
$1,195,000
Listing Price5beds
5baths
4,024sqft
221,720sqft lot
3875 Harvest Creek Ct, Rochester, MI 48306
Member Features
Find Real Estate Bargain!
Full foreclosure details
Home value, equity and ownership info
Find homes priced below market
Get full access with a FREE Account
Already a member?
For Sale
Off Market
Home type
Price / sqft
Year built
Home Details
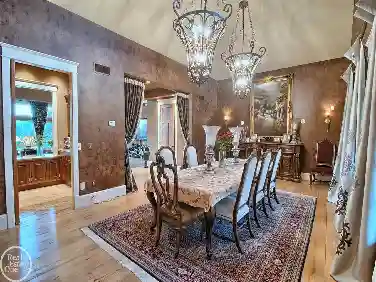
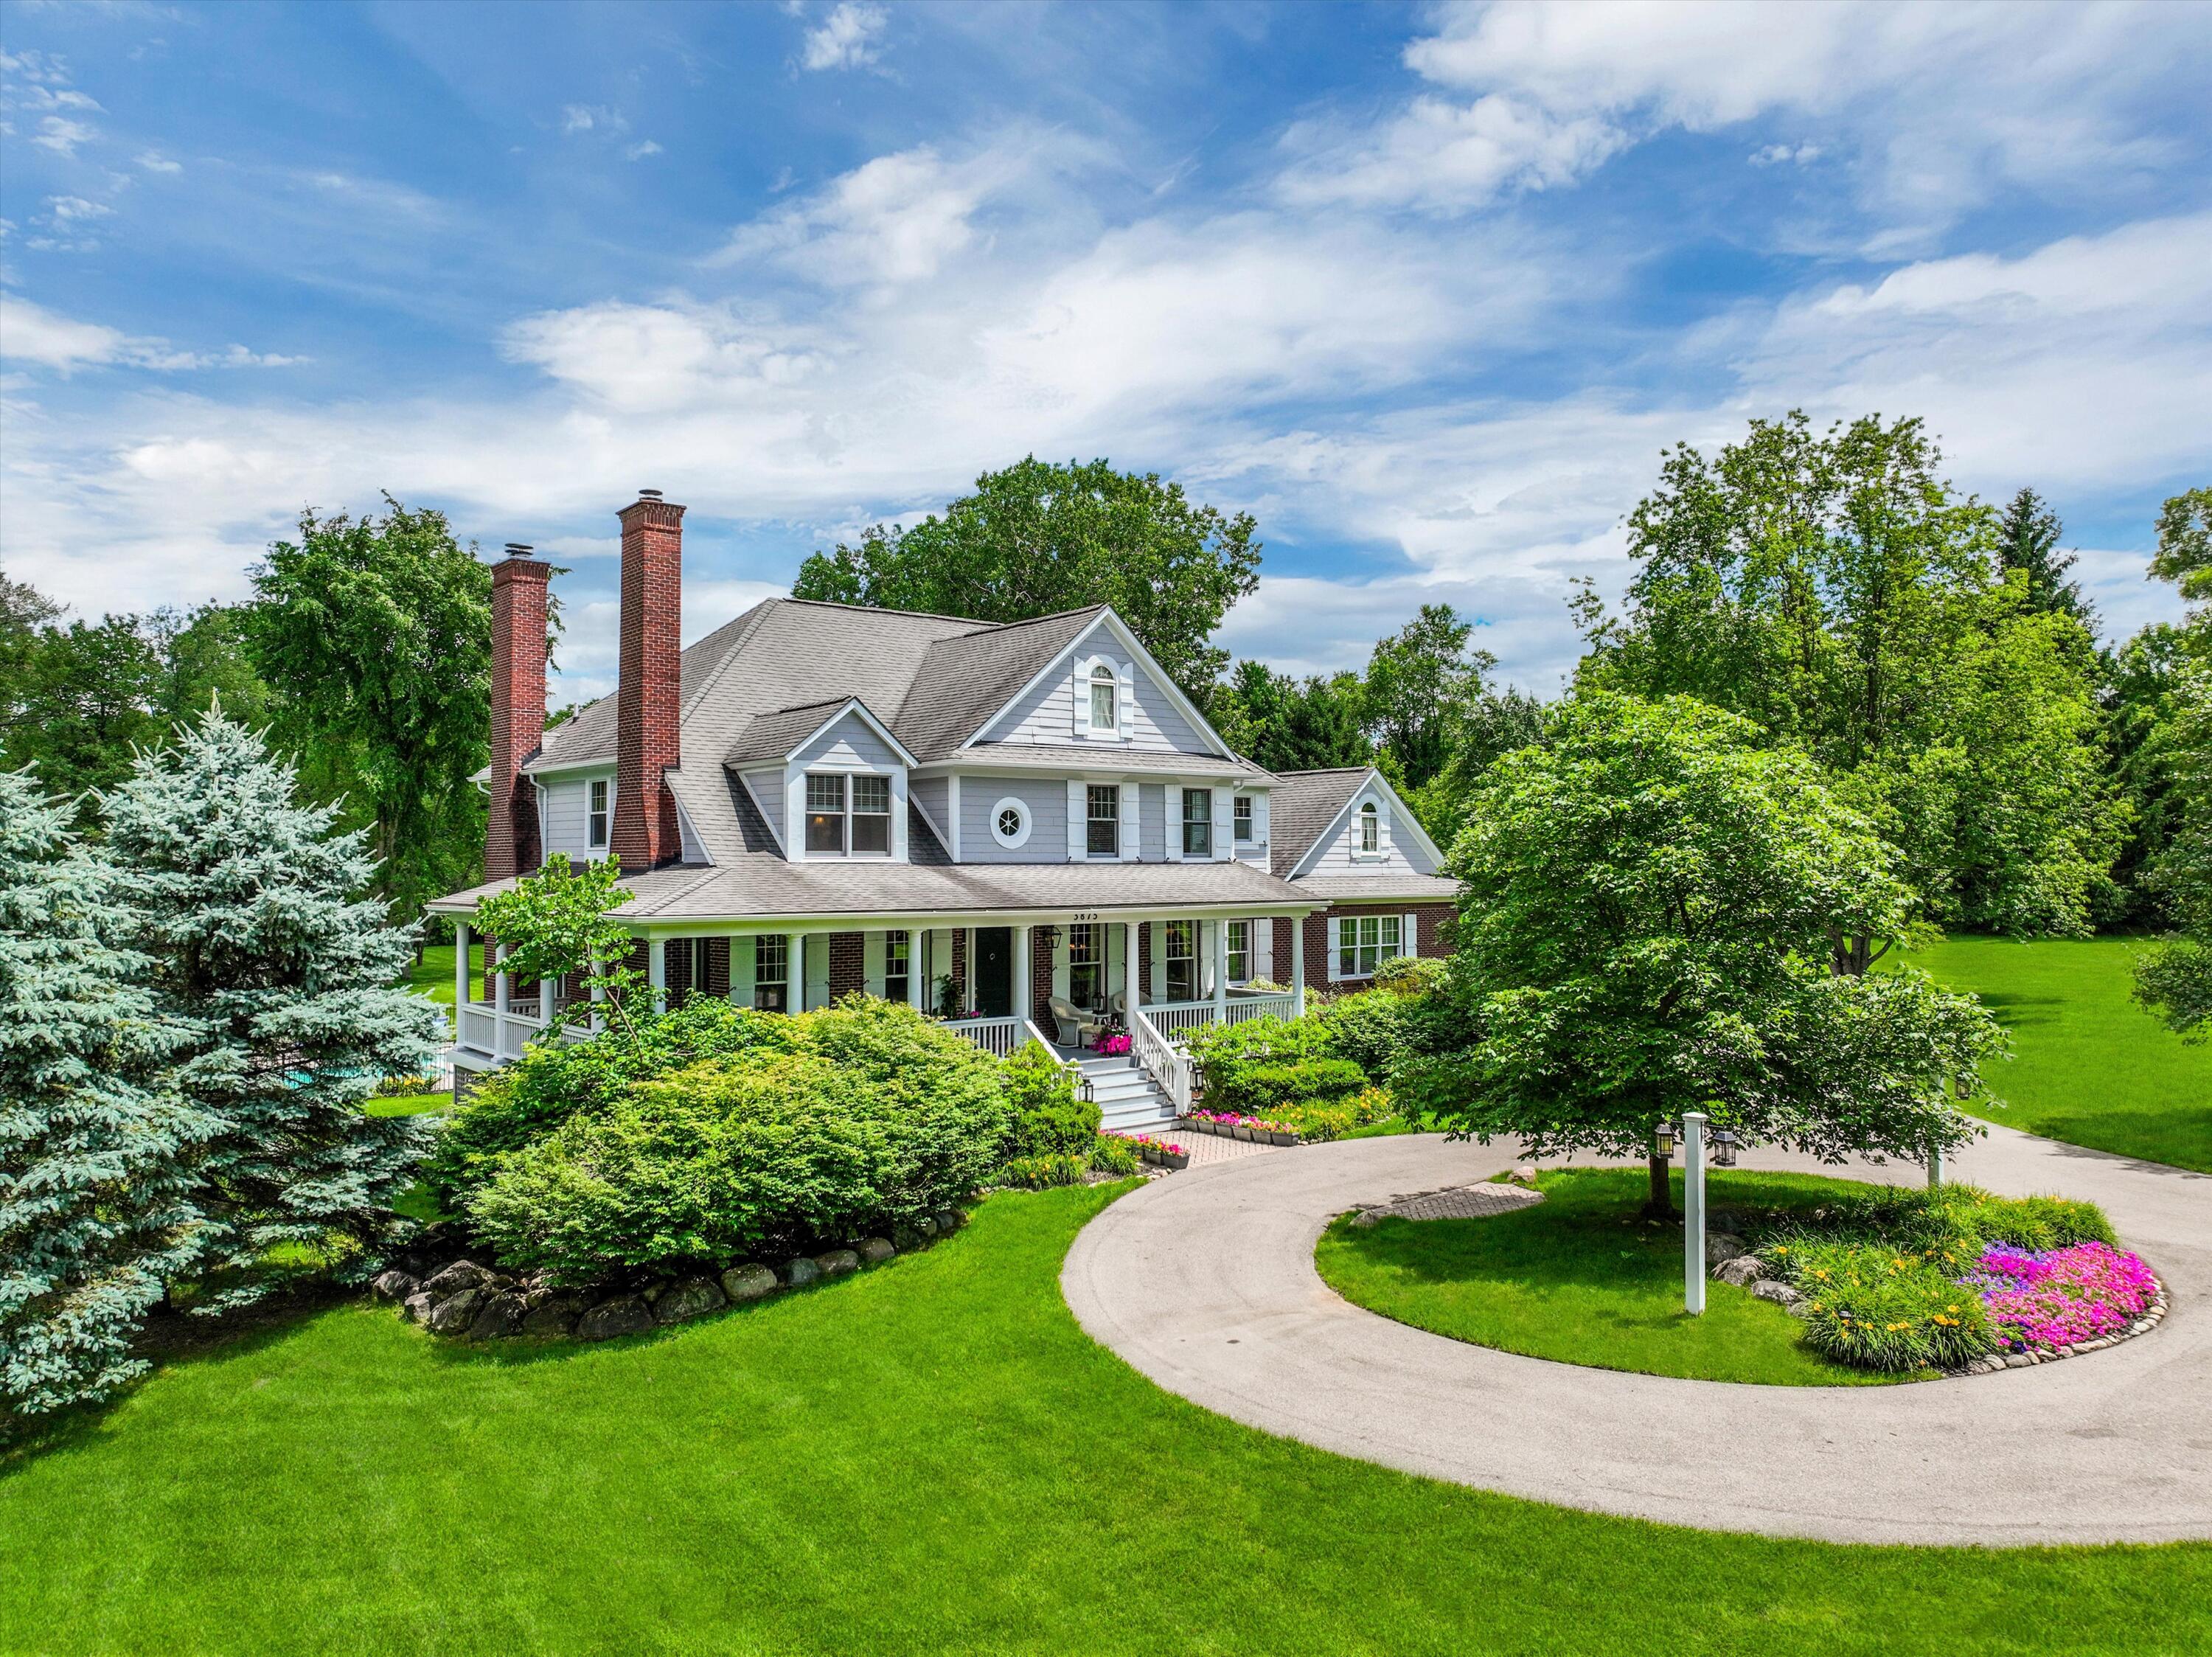
Price reduction reflects concessions for a new roof and pool renovations although both are fully functional. This secluded property, on a cul-de-sac at the end of a private road, includes over 5 acres of beautiful land with multiple mature trees and complete privacy on all sides. With beautiful porches, gaslights, and decks, this home blends beautiful interior spaces with a panoramic view. This home includes an open floor plan, elegant dining and living rooms and an open family room and kitchen design. With 3 fireplaces (living room, family room and finished basement), extensive crown and baseboard molding, many trim details, multiple French doors, and 9- and 10-foot ceilings throughout the first floor, this home is truly designed for elegant living. The first- floor spaces also include a sunroom, 2 powder rooms and laundry room. The walkout lower level includes a full finished basement with brick fireplace, built in cabinetry, 2 large storage rooms, a home gym/bedroom and full bathroom. Outside, there is a wrap-around covered gas-lit porch, large rear finished deck with gaslights, gas barbecue, and a lower- level brick patio with brick walkways. A large fenced (and gated) in-ground pool with large hot tub, and brick patio offers significant entertaining space that will delight young and old. The following recent improvements/renovations have been made: Replaced driveway with new asphalt (2021). Exterior painted (2023). Updated kitchen with new appliances and island counter t
Interior Details
4024
5
5
Has Heating:
Yes
Heating Type:
Forced Air With Air Conditioning
Has Cooling:
Yes
Cooling Type:
N/A
Has Fuel:
Yes
Fuel Type:
Gas
Has Basement:
No
Basement Type:
Basement (unspecified)
Has Flooring:
No
Flooring Type:
N/A
Has Fireplace:
Yes
Fireplace Type:
N/A
Property Details
221720
Yes
Yes
Type:
N/A
Location:
N/A
Status:
N/A
Number of Spaces:
N/A
No
No
No
No
No
No
No
Construction Details
Colonial
Aluminum/vinyl
N/A
Hip
N/A
Tax History
Year
Amount
Land
Improvement
Percent Change
Assessment
2019
$8,386
$0
$0
--%
$463,540
2019
$8,386
$0
$0
--%
$451,150
2018
$8,418
$0
$0
--%
$406,870
2017
$8,289
$0
$0
--%
$394,350
2016
$8,246
$0
$0
--%
$372,800
2014
$8,365
$0
$0
--%
$319,990
2013
$8,368
$0
$0
--%
$289,620
2012
$8,256
$0
$0
--%
$284,770

Average Home Price in 48306
Nearby Properties
Zip Code
Price
Bed
Bath
Sqft
Lot
Sold Date
$1,256,867
$1,256,867
5 Beds
4 Baths
3,423 Sqft
124,146 Lot (sqft)
Sold 10/27/2026
$1,195,000
$1,195,000
5 Beds
5 Baths
4,024 Sqft
221,720 Lot (sqft)
Sold 11/02/2026