Member Features
Find Real Estate Bargain!
Full foreclosure details
Home value, equity and ownership info
Find homes priced below market
Get full access with a FREE Account
Already a member?
$579,900
Listing Price5beds
3baths
2,300sqft
43,647sqft lot
860 Hartwood Rd, Fredericksburg, VA 22406
Member Features
Find Real Estate Bargain!
Full foreclosure details
Home value, equity and ownership info
Find homes priced below market
Get full access with a FREE Account
Already a member?
For Sale
Home type
Price / sqft
Year built
Home Details
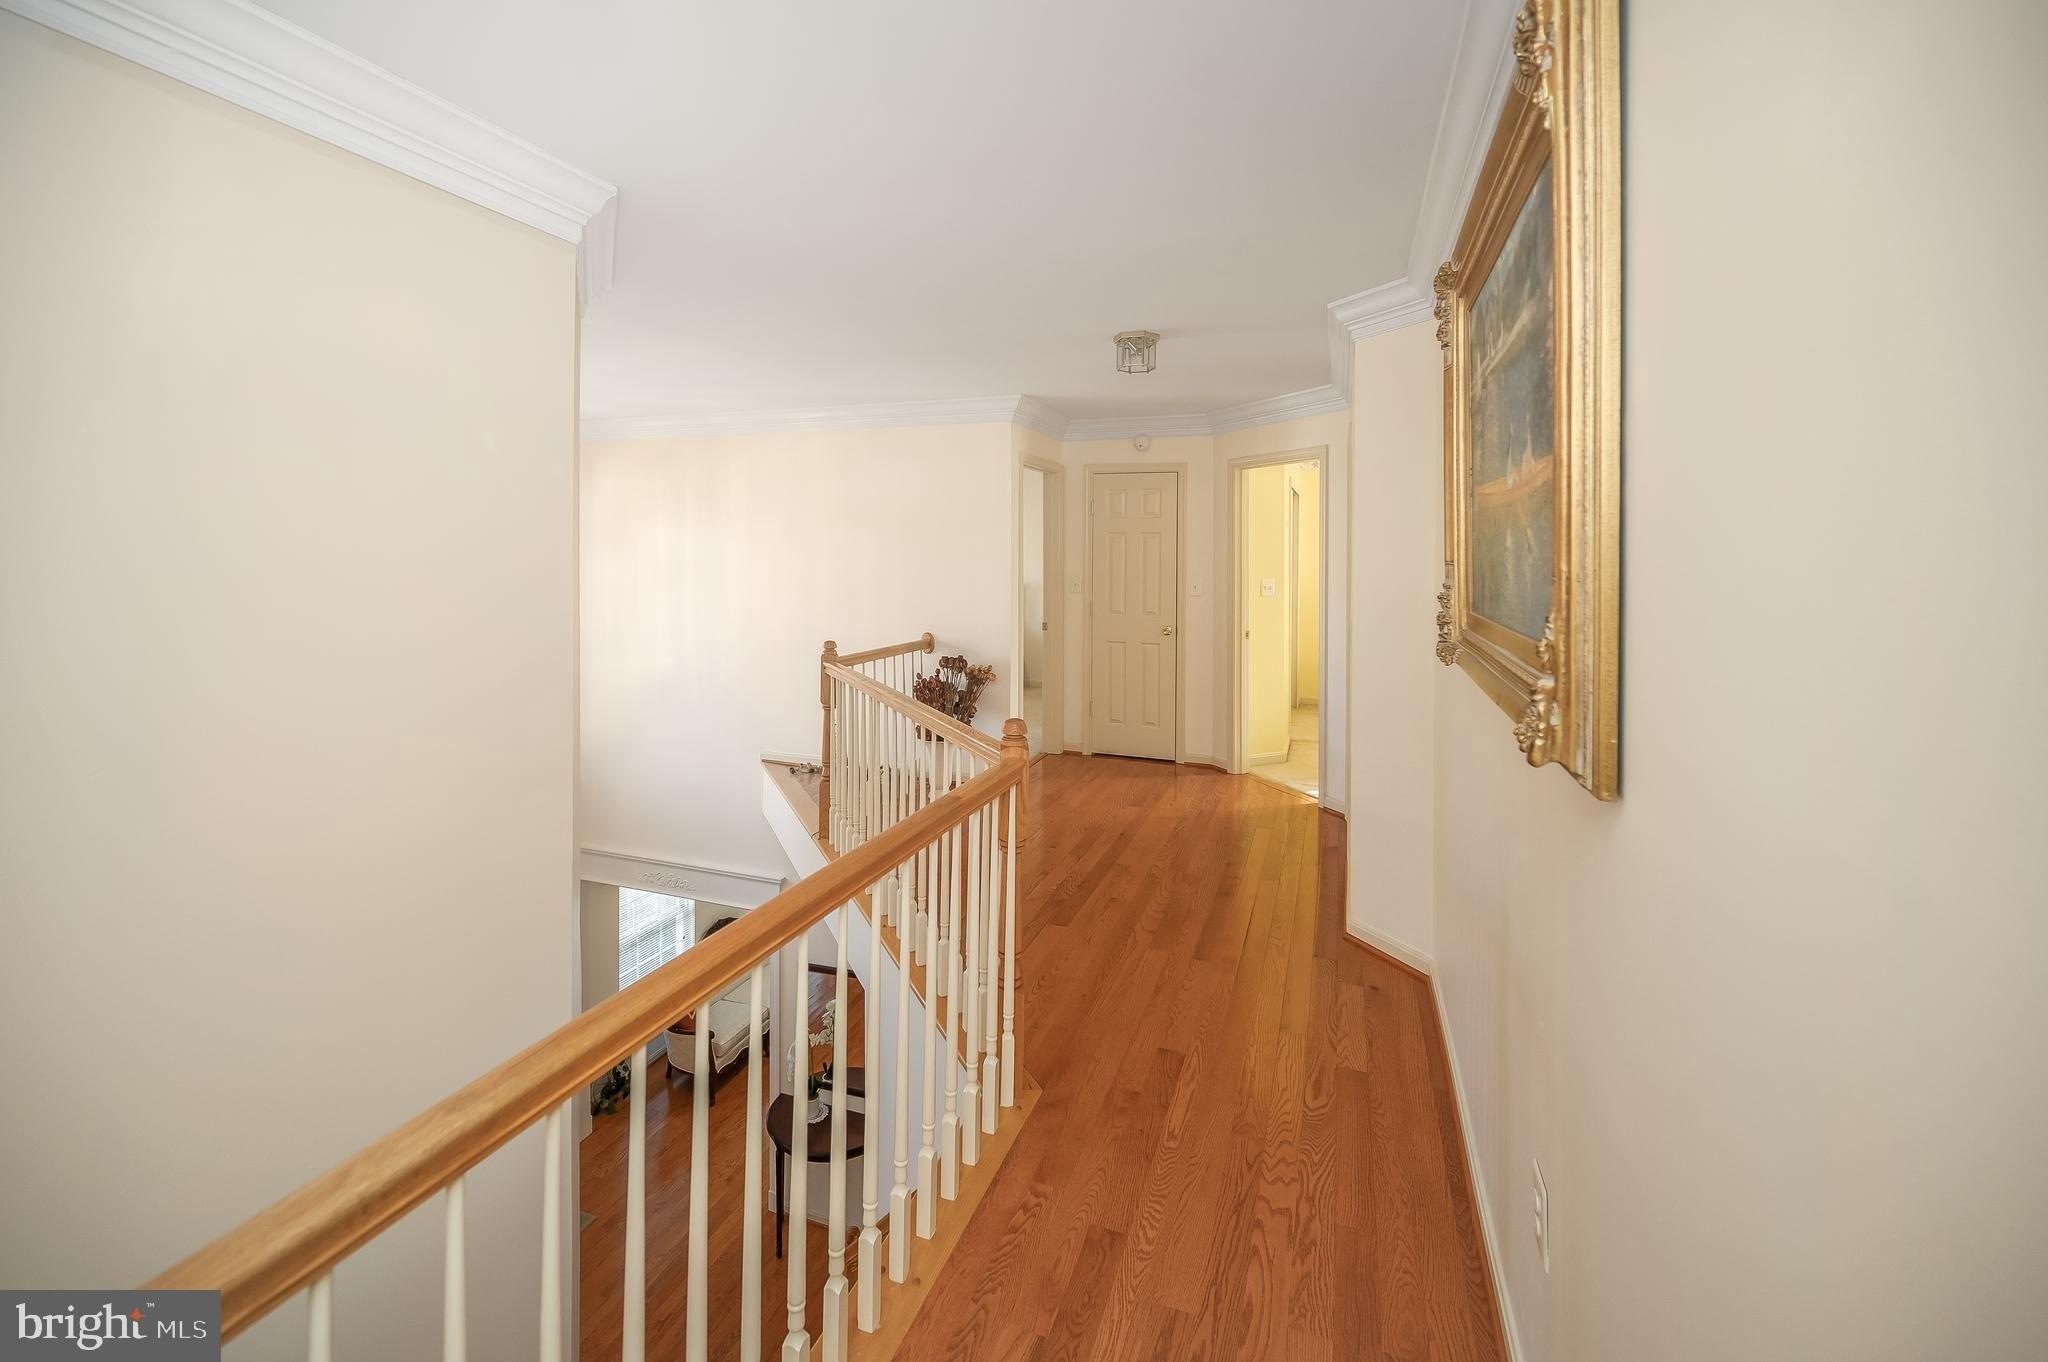
Nestled in the prestigious enclave of Storck Run, this exquisite Colonial residence offers a harmonious blend of elegance and comfort, perfect for those seeking a refined lifestyle. With 2,300 square feet of meticulously maintained living space, this home is a sanctuary that invites you to unwind and create lasting memories. As you approach the property, the charming brick front and combination siding exude timeless appeal, setting the stage for the luxurious experience that awaits inside. Step through the front door and be greeted by an inviting foyer that leads to a spacious living area, where natural light dances across the laminate plank flooring, enhancing the warmth of the home. The electric fireplace serves as a stunning focal point, providing a cozy ambiance for gatherings or quiet evenings spent at home. The heart of this residence is undoubtedly the well-appointed kitchen, designed for both functionality and style. Step outside to discover your personal oasis. The expansive deck and charming porch provide ideal spaces for outdoor entertaining or simply enjoying the serene surroundings of your one-acre lot. Practicality meets luxury with a side-entry attached garage, providing easy access and ample parking. The main floor laundry adds to the convenience of daily living, making chores a breeze. Experience the perfect blend of comfort, style, and sophistication in this exceptional property. Your dream home awaits, where every detail has been thoughtfully curated for yo
Interior Details
2300
5
3
Has Heating:
Yes
Heating Type:
Heat Pump
Has Cooling:
Yes
Cooling Type:
N/A
Has Fuel:
Yes
Fuel Type:
Electric
Has Basement:
No
Basement Type:
N/A
Has Flooring:
No
Flooring Type:
Wood (unspecified)
Has Fireplace:
Yes
Fireplace Type:
N/A
Property Details
43647
No
No
Type:
Garage, Attached
Location:
N/A
Status:
N/A
Number of Spaces:
2
No
No
No
No
Yes
No
No
Construction Details
N/A
Aluminum/vinyl
N/A
Gable
Composition Shingle
Tax History
Year
Amount
Land
Improvement
Percent Change
Assessment
2020
$2,615
$70,000
$199,600
--%
$269,600
2019
$2,704
$60,000
$207,800
--%
$267,800
2018
$2,651
$60,000
$207,800
--%
$267,800
2017
$2,558
$60,000
$198,400
--%
$258,400
2016
$2,558
$60,000
$198,400
--%
$258,400
2014
$2,304
$60,000
$166,200
--%
$226,200
2011
$2,711
$70,000
$176,500
--%
$246,500

Average Home Price in 22406
Nearby Properties
Zip Code
Price
Bed
Bath
Sqft
Lot
Sold Date
$579,900
5 Beds
3 Baths
2,300 Sqft
43,647 Lot (sqft)
Sold 10/26/2026