Member Features
Find Real Estate Bargain!
Full foreclosure details
Home value, equity and ownership info
Find homes priced below market
Get full access with a FREE Account
Already a member?
$360,000
Listing Price3beds
2baths
1,571sqft
10,928sqft lot
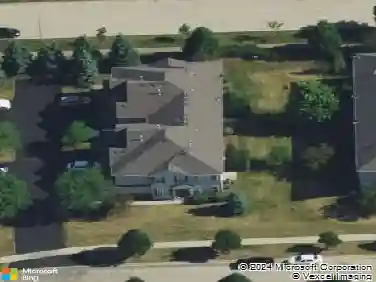
210 Hartway Ct, Montgomery, IL 60538
Member Features
Find Real Estate Bargain!
Full foreclosure details
Home value, equity and ownership info
Find homes priced below market
Get full access with a FREE Account
Already a member?
For Sale
Off Market
Home type
Price / sqft
Year built
Home Details
Architecturally captivating and UNLIKE ANYTHING ELSE ON THE MARKET, this CALIFORNIA-INSPIRED RANCH is a rare opportunity to own one of Montgomery's most distinctive homes. Nestled at the END OF A QUIET CUL-DE-SAC and BACKING TO OPEN PARK SPACE, this 3-BEDROOM, 2-BATH residence offers an exceptional blend of privacy, character, and modern updates. From the moment you arrive, the home's inviting COURTYARD ENTRY hints at the unique design waiting inside. Step through the front door to discover SOARING VAULTED CEILINGS, WALLS OF WINDOWS, and a dramatic FLOOR-TO-CEILING BRICK FIREPLACE that serves as the heart of the home. The open, light-filled floor plan is both welcoming and functional, offering an ideal setting for everyday living and effortless entertaining. The BEAUTIFULLY UPDATED KITCHEN features GRANITE COUNTERTOPS, refreshed cabinetry, a stylish tile backsplash, newer appliances, and generous workspace for preparing meals or gathering with family and friends. Tucked away for added privacy, the SPACIOUS PRIMARY SUITE offers a peaceful retreat with its own UPDATED EN-SUITE BATH. Two additional bedrooms are thoughtfully positioned on the opposite side of the home and share a REMODELED JACK-AND-JILL BATHROOM, while the centrally located laundry room adds everyday convenience. Outdoor living is just as impressive. Enjoy morning coffee or evening sunsets on the BRICK PAVER PATIO OVERLOOKING LUSH GREEN PARK SPACE beyond the privacy fence-a serene backdrop that's difficult to fin
Interior Details
1571
3
2
Has Heating:
Yes
Heating Type:
Yes
Has Cooling:
Yes
Cooling Type:
Central
Has Fuel:
No
Fuel Type:
N/A
Has Basement:
No
Basement Type:
N/A
Has Flooring:
No
Flooring Type:
N/A
Has Fireplace:
Yes
Fireplace Type:
N/A
Property Details
10928
Yes
No
Type:
Garage, Attached
Location:
N/A
Status:
N/A
Number of Spaces:
2
N/A
N/A
N/A
N/A
N/A
N/A
N/A
Construction Details
Contemporary
Brick/wood
N/A
N/A
N/A
Tax History
Year
Amount
Land
Improvement
Percent Change
Assessment
2019
$3,767
$10,305
$42,908
--%
$53,213
2018
$3,787
$9,532
$41,970
--%
$51,502
2017
$3,673
$8,783
$37,990
--%
$46,773
2016
$3,738
$8,858
$35,503
--%
$44,361
2015
$3,501
$7,617
$31,005
--%
$38,622
2013
$3,453
$8,253
$29,395
--%
$37,648

Average Home Price in 60538
Nearby Properties
Zip Code
Price
Bed
Bath
Sqft
Lot
Sold Date
$275,768
$275,768
3 Beds
2.5 Baths
1,384 Sqft
8,712 Lot (sqft)
Sold 10/01/2026
$356,242
$356,242
3 Beds
1.5 Baths
1,360 Sqft
9,147 Lot (sqft)
Sold 10/01/2026
$275,922
2 Beds
1 Baths
1,476 Sqft
17,424 Lot (sqft)
Sold 05/19/2026
$276,547
$276,547
3 Beds
1 Baths
1,440 Sqft
11,352 Lot (sqft)
Sold 05/11/2026
$360,000
$360,000
3 Beds
2 Baths
1,571 Sqft
10,928 Lot (sqft)
Sold 10/27/2026
$--
4 Beds
1 Baths
1,480 Sqft
17,424 Lot (sqft)
Sold NaN/NaN/NaN
$309,159
2 Beds
2 Baths
1,678 Sqft
1,656 Lot (sqft)
Sold 10/26/2026
$324,900
3 Beds
2.5 Baths
1,650 Sqft
1,254 Lot (sqft)
Sold 10/13/2026