Member Features
Find Real Estate Bargain!
Full foreclosure details
Home value, equity and ownership info
Find homes priced below market
Get full access with a FREE Account
Already a member?
$985,000
Listing Price4beds
2.5baths
3,158sqft
89,734sqft lot
640 Harts Ridge Rd, Conshohocken, PA 19428
Member Features
Find Real Estate Bargain!
Full foreclosure details
Home value, equity and ownership info
Find homes priced below market
Get full access with a FREE Account
Already a member?
For Sale
Off Market
Home type
Price / sqft
Year built
Home Details
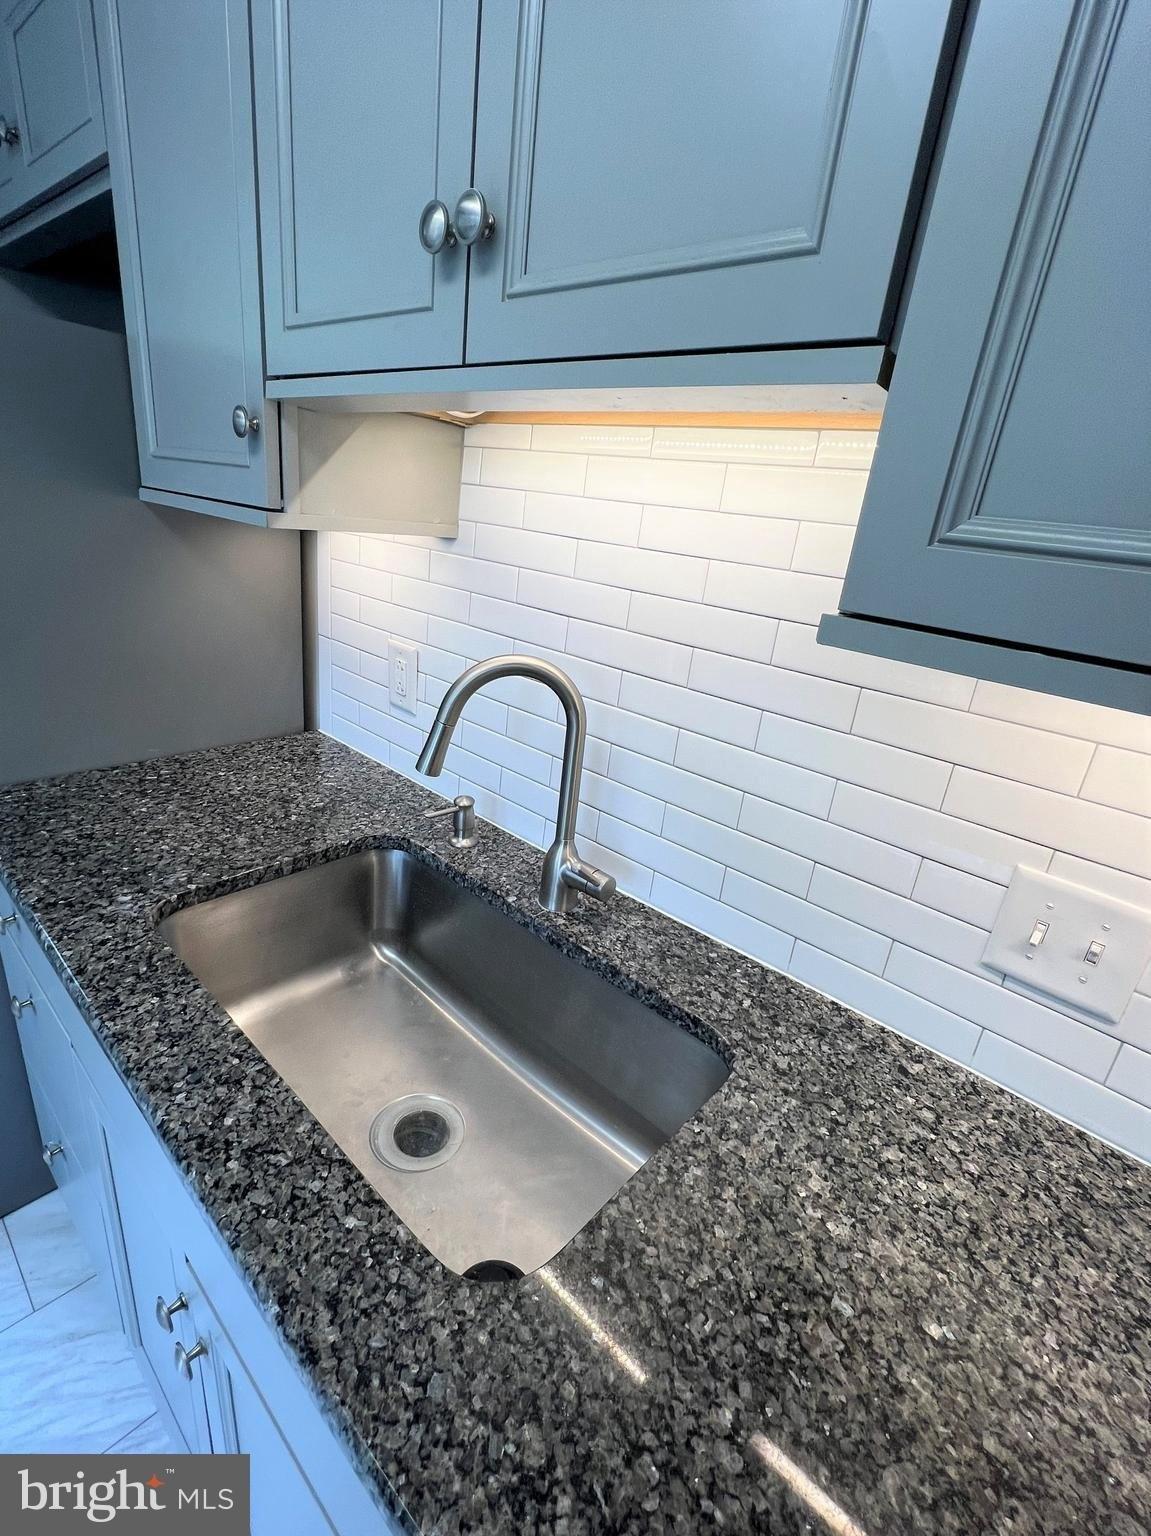
Tucked away on 2.06 acres of wooded privacy in the serene Miquon section of Whitemarsh Township, 640 Harts Ridge Road is a contemporary home thoughtfully designed by architect Helen Rambo Huganir to harmonize with its unique site. Built in 1980, the 3,158-square-foot residence is defined by clean architectural lines, expansive windows that draw in natural light, and a layout that feels gracious and intuitive.nnThe main level is designed for both everyday living and entertaining. Interconnected living and dining spaces are anchored by a traditional fireplace, creating a warm focal point. A large, open kitchen features abundant natural light, a wall of glass connecting to the outdoors, generous cabinet and counter space, and a spacious pantry. The kitchen opens to a large deck overlooking the partially wooded property. A well-appointed office with built-ins provides a quiet workspace, while a den/family room offers a serene setting to enjoy the surrounding mature trees. A powder room completes this level.nnUpstairs, four bedrooms serve as private retreats, including a primary suite with a spacious bath and walk-in closet. Three additional bedrooms share a hall bath, and a conveniently located laundry area streamlines household routines. A partial basement provides flexible space for storage, a workshop, or hobbies.nnSet among mature trees, the homes vertical wood siding blends seamlessly with its forested surroundings, underscoring the thoughtful siting and connection to nature
Interior Details
3158
4
2.5
Has Heating:
Yes
Heating Type:
Central
Has Cooling:
Yes
Cooling Type:
Central
Has Fuel:
Yes
Fuel Type:
Electric
Has Basement:
No
Basement Type:
Partial
Has Flooring:
No
Flooring Type:
N/A
Has Fireplace:
Yes
Fireplace Type:
N/A
Property Details
89734
Yes
Yes
Type:
No Garage
Location:
N/A
Status:
N/A
Number of Spaces:
0
N/A
N/A
N/A
N/A
N/A
N/A
N/A
Construction Details
Contemporary
N/A
N/A
N/A
N/A
Tax History
Year
Amount
Land
Improvement
Percent Change
Assessment
2020
$11,477
$0
$0
--%
$400,490
2019
$11,135
$0
$0
--%
$400,490
2018
$10,929
$0
$0
--%
$400,490
2017
$10,753
$0
$0
--%
$400,490
2016
$10,416
$0
$0
--%
$400,490
2014
$9,729
$0
$0
--%
$400,490
2012
$9,294
$0
$0
--%
$400,490

Average Home Price in 19428
Nearby Properties
Zip Code
Price
Bed
Bath
Sqft
Lot
Sold Date
$5,250,000
$5,250,000
5 Beds
3.5 Baths
3,504 Sqft
72,000 Lot (sqft)
Sold 10/27/2026
$900,000
5 Beds
3.5 Baths
3,411 Sqft
25,650 Lot (sqft)
Sold 07/10/2025
$985,000
4 Beds
2.5 Baths
3,158 Sqft
89,734 Lot (sqft)
Sold 10/13/2026
$759,000
4 Beds
5 Baths
2,967 Sqft
24,400 Lot (sqft)
Sold 10/26/2026
$875,000
4 Beds
2.5 Baths
2,967 Sqft
22,800 Lot (sqft)
Sold 10/13/2026
$749,000
$749,000
4 Beds
2 Baths
3,404 Sqft
21,600 Lot (sqft)
Sold 10/27/2026
$875,000
4 Beds
5 Baths
2,830 Sqft
28,826 Lot (sqft)
Sold 09/29/2026