Member Features
Find Real Estate Bargain!
Full foreclosure details
Home value, equity and ownership info
Find homes priced below market
Get full access with a FREE Account
Already a member?
$257,981
Listing Price3beds
2baths
1,828sqft
261,360sqft lot
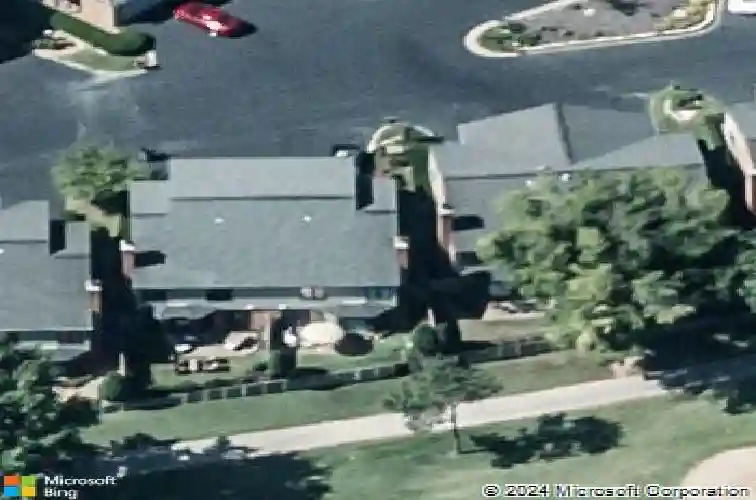
113 Hartin Dr, Evansville, IN 47711
Member Features
Find Real Estate Bargain!
Full foreclosure details
Home value, equity and ownership info
Find homes priced below market
Get full access with a FREE Account
Already a member?
For Sale
Off Market
Home type
Price / sqft
Year built
Home Details
This gorgeous 3-bedroom, 2.5-bath condo offers over 1,800 square feet of beautifully updated living space with breathtaking views of the 2nd and 3rd holes at the Evansville Country Club. From the moment you step inside, you'll notice the attention to detail and the many recent updatesincluding plantation shutters, new flooring, light fixtures, wainscoting, crown molding, and updated hardware throughout. The spacious great room has been totally updated making this versatile space perfect for relaxing and entertaining with a featured custom wall with fireplace and a wall for media with custom built-ins. The redesigned kitchen opens to the great room and offers new counter tops, appliances, custom tiled backsplash, walk-in pantry, and bar with seating. There is a fully updated guest bath to complete the main level. The second level offers a spacious owner's suite with wood laminate flooring, two walk-in closets, and an ensuite bath with double vanities, and linen closet. There are two additional bedrooms, a full bath with walk-in shower, and laundry to complete the second level. Enjoy peaceful golf course views from the large patioperfect for relaxing or hosting guests. Additional features include a 2.5-car attached garage with utility sink and ample storage. Immaculate and move-in ready, this exceptional Northhampton condo offers low-maintenance living in a highly desirable north side location.
Interior Details
1828
3
2
Has Heating:
Yes
Heating Type:
Central
Has Cooling:
Yes
Cooling Type:
Central
Has Fuel:
No
Fuel Type:
N/A
Has Basement:
No
Basement Type:
No Basement
Has Flooring:
No
Flooring Type:
N/A
Has Fireplace:
Yes
Fireplace Type:
N/A
Property Details
261360
No
No
Type:
Garage, Attached
Location:
N/A
Status:
N/A
Number of Spaces:
2
N/A
N/A
N/A
N/A
N/A
N/A
N/A
Construction Details
Condo/apartment
N/A
N/A
N/A
Asphalt
Tax History
Year
Amount
Land
Improvement
Percent Change
Assessment
2019
$1,760
$6,000
$161,400
--%
$167,400
2019
$1,760
$6,000
$161,400
--%
$167,400
2018
$1,765
$6,000
$161,400
--%
$167,400
2017
$1,761
$6,000
$160,400
--%
$166,400
2016
$1,825
$6,000
$166,000
--%
$172,000

Average Home Price in 47711
Nearby Properties
Zip Code
Price
Bed
Bath
Sqft
Lot
Sold Date
$377,867
$377,867
2 Beds
2 Baths
1,647 Sqft
307 Lot (sqft)
Sold 09/14/2026
$269,000
$269,000
2 Beds
3 Baths
1,828 Sqft
304,920 Lot (sqft)
Sold 09/29/2026
$257,981
$257,981
3 Beds
2 Baths
1,828 Sqft
261,360 Lot (sqft)
Sold 10/13/2026