
Member Features
Find Real Estate Bargain!
Full foreclosure details
Home value, equity and ownership info
Find homes priced below market
Get full access with a FREE Account
Already a member?
$493,098
Listing Price3beds
1.5baths
2,108sqft
37,240sqft lot
206 Hartford Ave, East Granby, CT 06026
Member Features
Find Real Estate Bargain!
Full foreclosure details
Home value, equity and ownership info
Find homes priced below market
Get full access with a FREE Account
Already a member?
For Sale
Home type
Price / sqft
Year built
Home Details
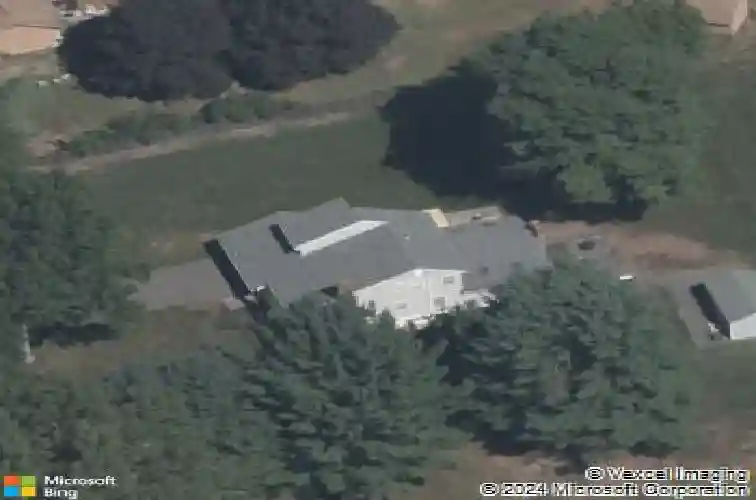
This stunning contemporary home beautifully blends modern design with natural surroundings. Enjoy breathtaking westerly sunsets from the spacious refinished deck overlooking mature trees and lush greenery, while expansive windows throughout the home fill the interior with abundant natural light and scenic views. Inside, the dramatic living room features soaring 18 foot vaulted ceilings and a cozy wood burning fireplace, creating an impressive yet inviting focal point. Just off the kitchen and dining area, the spacious great room offers cathedral ceilings, beautiful skylights, an additional fireplace, and direct access to the oversized deck, creating the perfect setting for entertaining or relaxing year round. This well maintained home offers 3 bedrooms, 1.5 beautifully remodeled bathrooms, abundant storage space, convenient main level laundry, and attic access through the first bedroom. Recent updates include new carpet and fresh paint throughout, new skylights, roof, gutter system, water boiler, and a PRV system, adding both style and peace of mind. Additional highlights include a sizable storage shed and a two car garage with automatic door openers. Conveniently located near shopping, dining, parks, schools, and major routes, this move in ready property combines comfort, style, and everyday convenience in one exceptional package.
Interior Details
2108
3
1.5
Has Heating:
Yes
Heating Type:
Hot Water
Has Cooling:
Yes
Cooling Type:
N/A
Has Fuel:
Yes
Fuel Type:
Oil
Has Basement:
No
Basement Type:
Basement (unspecified)
Has Flooring:
No
Flooring Type:
N/A
Has Fireplace:
Yes
Fireplace Type:
N/A
Property Details
37240
No
No
Type:
Garage, Attached
Location:
N/A
Status:
N/A
Number of Spaces:
0
N/A
N/A
N/A
N/A
N/A
N/A
N/A
Construction Details
Contemporary
Aluminum/vinyl
N/A
Gable
Asphalt
Tax History
Year
Amount
Land
Improvement
Percent Change
Assessment
2020
$5,870
$57,300
$119,500
--%
$176,800
2019
$5,799
$57,300
$119,500
--%
$176,800
2017
$5,041
$56,200
$99,400
--%
$155,600
2016
$4,839
$56,200
$99,400
--%
$155,600
2015
$4,730
$56,200
$99,400
--%
$155,600
2011
$5,087
$65,700
$114,700
--%
$180,400

Average Home Price in 06026
Nearby Properties
Zip Code
Price
Bed
Bath
Sqft
Lot
Sold Date
$493,098
3 Beds
1.5 Baths
2,108 Sqft
37,240 Lot (sqft)
Sold 10/26/2026
$618,437
3 Beds
2.5 Baths
2,000 Sqft
167,706 Lot (sqft)
Sold 10/26/2026







