Member Features
Find Real Estate Bargain!
Full foreclosure details
Home value, equity and ownership info
Find homes priced below market
Get full access with a FREE Account
Already a member?
$895,000
Listing Price3beds
5baths
3,024sqft
91,040sqft lot
2913 Harrods Crossing Blvd, Crestwood, KY 40014
Member Features
Find Real Estate Bargain!
Full foreclosure details
Home value, equity and ownership info
Find homes priced below market
Get full access with a FREE Account
Already a member?
For Sale
Off Market
Home type
Price / sqft
Year built
Home Details
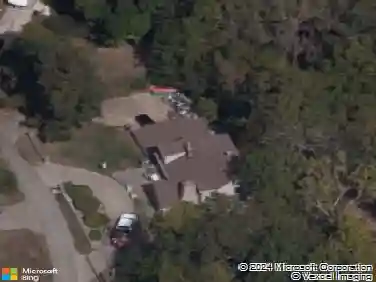
Offered for the first time and at $75,000 BELOW APPRAISAL, this custom-built ranch in Harrods Crossing sits on over 2 acres of beautifully balanced open and wooded land, located in the highly desirable Oldham County school district. A tranquil creek, koi pond, and waterfall feature provide a stunning natural backdrop, all visible from the expansive flagstone patio or screened porch. A 3-car garage and a new roof with skylights offer peace of mind, while inside, handcrafted trimwork by the master woodworker/owner lends distinction throughout. A covered front porch welcomes you into the marble-tiled foyer, opening to a stunning formal dining room with a coffered ceiling crafted from copper and Honduran mahogany. Brazilian cherry floors flow through the main living areas, including the vaulted great room with a dramatic wall of windows framing the lush surroundings. The eat-in kitchen features solid maple cabinetry and connects seamlessly to a vaulted hearth room with a striking maple ceilingan ideal layout for entertaining. The spacious primary suite is a private retreat with its own sunroom (highlighted by a cedar ceiling), custom walk-in closet, and a luxurious en suite bath with a whirlpool tub, walk-in shower with Corian ceiling, and double vanity. Two additional bedrooms share a full bath, also with a Corian shower ceiling, and a powder room and laundry complete the main level. With 36 doorways throughout the first floor, the home is designed for accessibility.nThe lower l
Interior Details
3024
3
5
Has Heating:
Yes
Heating Type:
Forced Air With Air Conditioning
Has Cooling:
Yes
Cooling Type:
Central
Has Fuel:
Yes
Fuel Type:
Gas
Has Basement:
No
Basement Type:
Full
Has Flooring:
No
Flooring Type:
N/A
Has Fireplace:
Yes
Fireplace Type:
N/A
Property Details
91040
Yes
No
Type:
Garage, Attached
Location:
N/A
Status:
N/A
Number of Spaces:
2
N/A
N/A
N/A
N/A
N/A
N/A
N/A
Construction Details
N/A
Brick Veneer
N/A
Gable/hip
Composition Shingle
Tax History
Year
Amount
Land
Improvement
Percent Change
Assessment
2020
$8,024
$150,000
$540,000
--%
$690,000
2019
$8,109
$130,000
$535,000
--%
$665,000
2018
$8,112
$0
$0
--%
$665,000
2011
$8,326
$0
$0
--%
$665,000
2011
$8,326
$130,000
$570,000
--%
$700,000

Average Home Price in 40014
Nearby Properties
Zip Code
Price
Bed
Bath
Sqft
Lot
Sold Date
$895,000
3 Beds
5 Baths
3,024 Sqft
91,040 Lot (sqft)
Sold 10/05/2026