Member Features
Find Real Estate Bargain!
Full foreclosure details
Home value, equity and ownership info
Find homes priced below market
Get full access with a FREE Account
Already a member?
$2,275,000
Listing Price4beds
3baths
4,293sqft
31,242sqft lot
617 Harriton Rd, Bryn Mawr, PA 19010
Member Features
Find Real Estate Bargain!
Full foreclosure details
Home value, equity and ownership info
Find homes priced below market
Get full access with a FREE Account
Already a member?
For Sale
Home type
Price / sqft
Year built
Home Details
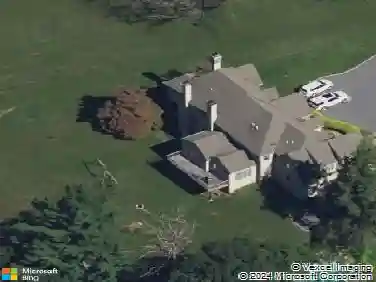
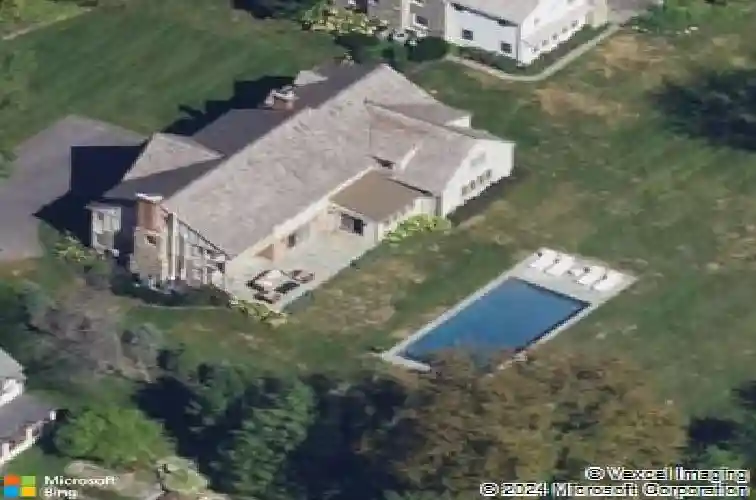
Set on the coveted north side of Bryn Mawr, this extraordinary Tudor revival is a masterful blend of timeless 1930s craftsmanship and sophisticated modern luxury. Meticulously restored and completely reimagined by Pinemar with design by Warren Claytor Architects, 617 Harriton Road is a one-of-a-kind residence offering over 3,800 square feet of beautifully curated living space in the award-winning Lower Merion School District. From the moment you arrive, the homes architectural character is unforgettable. A striking exterior showcases hand-cut local stone, including rare touches of West Chester green serpentine and Wissahickon schist, creating a rich texture and presence rarely found today. The original oak front door with iron strap hinges opens into a gracious foyer where old-world charm meets refined contemporary living. Bathed in natural light throughout, the homes flowing floor plan was designed for both elegant entertaining and everyday comfort. To the right, the dramatic formal living room features a soaring barrel ceiling and an ornate wood-burning fireplace that anchors the space with warmth and grandeur. French doors open directly to the terrace and grounds, creating seamless indoor-outdoor living. At the heart of the home is an exceptional chefs kitchen, thoughtfully designed with custom cabinetry, quartz countertops, premium finishes, and an oversized island perfect for gathering. The adjoining family room and dining area create an effortless entertaining space, wh
Interior Details
4293
4
3
Has Heating:
Yes
Heating Type:
Central
Has Cooling:
Yes
Cooling Type:
Central
Has Fuel:
Yes
Fuel Type:
Gas
Has Basement:
No
Basement Type:
Full
Has Flooring:
No
Flooring Type:
N/A
Has Fireplace:
Yes
Fireplace Type:
N/A
Property Details
31242
Yes
Yes
Type:
No Garage
Location:
N/A
Status:
N/A
Number of Spaces:
2
No
No
No
No
Yes
No
No
Construction Details
Tudor
Brick/stone (brick And/or Stone)
N/A
N/A
N/A
Tax History
Year
Amount
Land
Improvement
Percent Change
Assessment
2020
$22,141
$0
$0
--%
$591,260
2019
$20,562
$0
$0
--%
$558,970
2018
$20,186
$0
$0
--%
$558,970
2017
$19,807
$0
$0
--%
$558,970
2016
$18,938
$0
$0
--%
$558,970
2014
$17,230
$0
$0
--%
$558,970
2012
$16,719
$0
$0
--%
$558,970

Average Home Price in 19010
Nearby Properties
Zip Code
Price
Bed
Bath
Sqft
Lot
Sold Date
$2,872,302
$2,872,302
7 Beds
4.5 Baths
3,901 Sqft
39,800 Lot (sqft)
Sold 09/16/2026
$2,275,000
$2,275,000
4 Beds
3 Baths
4,293 Sqft
31,242 Lot (sqft)
Sold 10/26/2026
$1,456,291
$1,456,291
4 Beds
2.5 Baths
4,446 Sqft
27,593 Lot (sqft)
Sold 10/27/2026
$1,499,999
$1,499,999
5 Beds
5.5 Baths
3,748 Sqft
41,268 Lot (sqft)
Sold 10/26/2026
$1,900,000
$1,900,000
5 Beds
5 Baths
4,491 Sqft
44,000 Lot (sqft)
Sold 10/26/2026