Member Features
Find Real Estate Bargain!
Full foreclosure details
Home value, equity and ownership info
Find homes priced below market
Get full access with a FREE Account
Already a member?
$449,000
Listing Price2beds
2.5baths
1,487sqft
3,055sqft lot
14055 Harrison St, Thornton, CO 80602
Member Features
Find Real Estate Bargain!
Full foreclosure details
Home value, equity and ownership info
Find homes priced below market
Get full access with a FREE Account
Already a member?
For Sale
Off Market
Home type
Price / sqft
Year built
Home Details
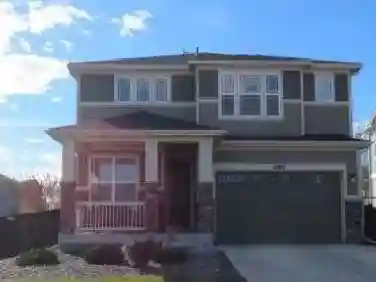
New lower price, Best Deal in Thornton's Fallbrook Farms community. Don't miss out on this Paired Home. Welcome home to this stylish 2019 low-maintenance home where modern style, comfort, and easy living come together. This energy-conscious home features builder installed solar panels, offering added efficiency and the potential for reduced energy costs. The open-concept floor plan features high ceilings, abundant natural light, and stylish luxury vinyl flooring throughout the main living areas. A charming bay window enhances the living and dining spaces, creating a warm, inviting atmosphere. The kitchen is designed for everyday living and entertaining, featuring a large granite island with seating, 42-inch upper cabinets, stainless steel appliances, tile backsplash, and plenty of storage. A convenient planning desk keeps work and daily routines organized, while the drop zone at the attached two-car garage adds everyday functionality. The main level also includes a separate laundry and storage room. Relax in the spacious primary suite featuring a stylish coffered ceiling, private ensuite bath, and walk-in closet. A second bedroom and full bath provide comfortable space for guests, while the versatile flex room is ideal for a home office, media room, hobby space, or workout area. The unfinished basement provides valuable expansion potential to expand your living space with an additional bedroom, bathroom, recreation room, or home gym, plus extra storage in the crawl space. Enj
Interior Details
1487
2
2.5
Has Heating:
Yes
Heating Type:
Forced Air With Air Conditioning
Has Cooling:
Yes
Cooling Type:
Central
Has Fuel:
No
Fuel Type:
N/A
Has Basement:
No
Basement Type:
Basement (unspecified)
Has Flooring:
No
Flooring Type:
N/A
Has Fireplace:
Yes
Fireplace Type:
N/A
Property Details
3055
No
No
Type:
Garage, Attached
Location:
N/A
Status:
N/A
Number of Spaces:
2
No
No
No
No
No
No
No
Construction Details
Townhouse
Aluminum/vinyl
N/A
Gable
Composition Shingle
Tax History
Year
Amount
Land
Improvement
Percent Change
Assessment
2019
$1,644
$6,220
$15,260
--%
$21,480
2019
$1,644
$9,210
$0
--%
$9,210
2018
$1,286
$7,090
$0
--%
$7,090
2017
$641
$3,750
$0
--%
$3,750
0
$0
$10
$0
--%
$10

Average Home Price in 80602
Nearby Properties
Zip Code
Price
Bed
Bath
Sqft
Lot
Sold Date
$507,486
$507,486
2 Beds
2.5 Baths
1,479 Sqft
3,055 Lot (sqft)
Sold 05/29/2026
$439,900
$439,900
3 Beds
1 Baths
1,494 Sqft
2,265 Lot (sqft)
Sold 07/15/2026
$459,000
$459,000
3 Beds
3 Baths
1,494 Sqft
2,250 Lot (sqft)
Sold 10/17/2026
$459,000
$459,000
2 Beds
2.5 Baths
1,479 Sqft
2,740 Lot (sqft)
Sold 10/26/2026
$459,607
$459,607
2 Beds
2.5 Baths
1,487 Sqft
2,740 Lot (sqft)
Sold 10/27/2026
$419,900
$419,900
2 Beds
2.5 Baths
1,311 Sqft
2,740 Lot (sqft)
Sold 08/27/2026
$475,000
$475,000
3 Beds
4 Baths
1,487 Sqft
2,781 Lot (sqft)
Sold 10/26/2026
$460,000
$460,000
2 Beds
3 Baths
1,487 Sqft
2,850 Lot (sqft)
Sold 10/26/2026
$449,000
$449,000
2 Beds
2.5 Baths
1,487 Sqft
3,055 Lot (sqft)
Sold 08/07/2026