
Member Features
Find Real Estate Bargain!
Full foreclosure details
Home value, equity and ownership info
Find homes priced below market
Get full access with a FREE Account
Already a member?
$439,999
Listing Price2beds
3baths
1,393sqft
1,264sqft lot
13074 Harrison Dr, Thornton, CO 80241
Member Features
Find Real Estate Bargain!
Full foreclosure details
Home value, equity and ownership info
Find homes priced below market
Get full access with a FREE Account
Already a member?
For Sale
Off Market
Home type
Price / sqft
Year built
Home Details
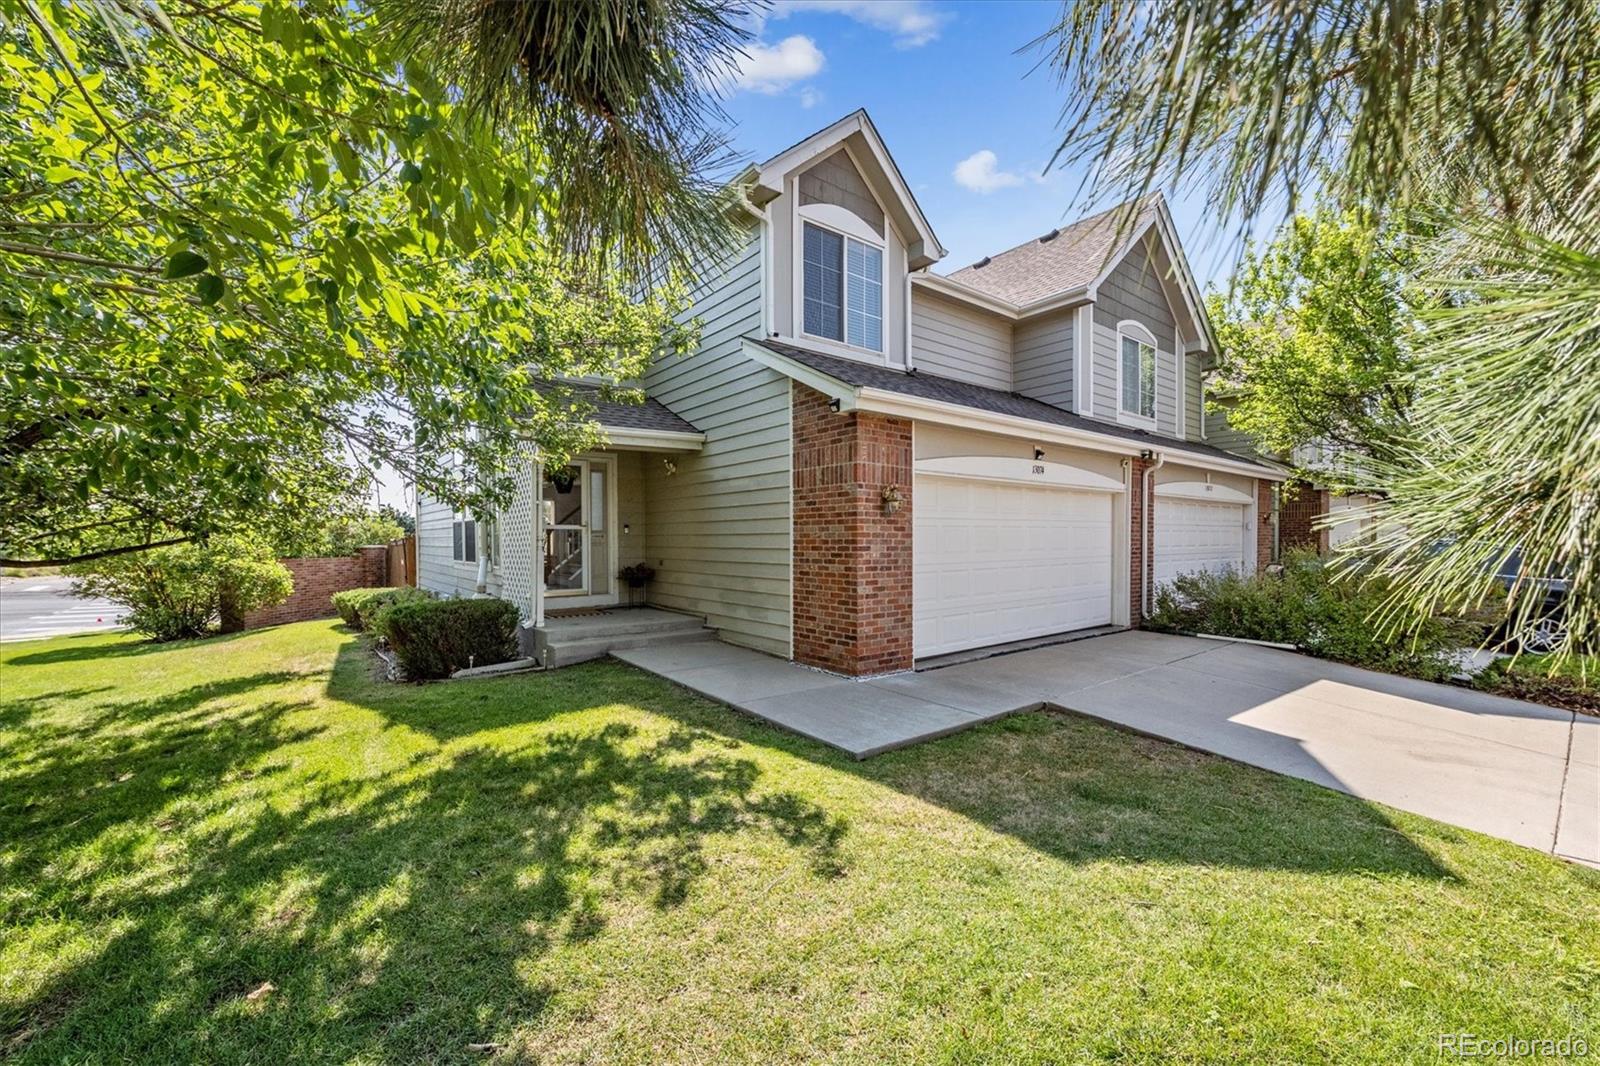
Nestled within Harvard Commons, this light and bright end-unit property epitomizes modern updates and an open layout. Tons of natural light fills this home, complimenting the 2-story high ceilings, all-new interior paint, and spacious main living spaces. The fireplace, with an updated surround and new stately mantel acts as the focal point of the inviting living room. Enjoy preparing a meal in the eat-in kitchen, featuring painted cabinetry, a stainless steel appliance package, and breakfast bar seating. Step outside to one of the only units in the community with a lush lawn. The patio overlooks the fenced-in yard, perfect for summer entertaining with shade from the mature trees. Retreat to your primary suite which includes vaulted ceilings, a walk-in closet, and an ensuite bathroom. A large secondary bedroom, a full bath, laundry, and a bonus loft ideal for a home office, playroom, or additional living space, round out the upper floor. The unfinished basement has endless potential and provides ample storage. Additional features of this home include a new AC, a newer roof, all-new matte black hardware throughout, wifi-enabled smart lighting, an installed radon mitigation, a whole house humidifier, and sump pump, and an attached 2-car garage. Harvard Commons is ideally situated in central Thornton, within minutes of Cottonwood Park, neighborhood schools, a walking trail, shopping, dining, and public transportation. Do not hesitate to book your showing today!
Interior Details
1393
2
3
Has Heating:
Yes
Heating Type:
Forced Air With Air Conditioning
Has Cooling:
Yes
Cooling Type:
Central
Has Fuel:
No
Fuel Type:
N/A
Has Basement:
No
Basement Type:
Basement (unspecified)
Has Flooring:
No
Flooring Type:
N/A
Has Fireplace:
Yes
Fireplace Type:
N/A
Property Details
1264
No
No
Type:
Garage, Attached
Location:
N/A
Status:
N/A
Number of Spaces:
2
No
No
No
No
No
No
No
Construction Details
Townhouse
Aluminum/vinyl
N/A
Gable
Composition Shingle
Tax History
Year
Amount
Land
Improvement
Percent Change
Assessment
2019
$1,662
$4,290
$17,730
--%
$22,020
2019
$1,662
$4,290
$17,730
--%
$22,020
2018
$1,220
$1,580
$16,230
--%
$17,810
2017
$1,110
$1,580
$16,230
--%
$17,810
2016
$1,724
$1,750
$14,300
--%
$16,050
2014
$1,239
$1,750
$9,480
--%
$11,230
2013
$1,234
$1,750
$9,480
--%
$11,230
2012
$1,277
$1,750
$9,650
--%
$11,400

Average Home Price in 80241
Nearby Properties
Zip Code
Price
Bed
Bath
Sqft
Lot
Sold Date
$355,000
2 Beds
2 Baths
1,292 Sqft
2,906 Lot (sqft)
Sold 09/29/2026
$465,000
$465,000
2 Beds
2 Baths
1,538 Sqft
4,822 Lot (sqft)
Sold 09/29/2026
$450,000
$450,000
2 Beds
2 Baths
1,445 Sqft
7,115 Lot (sqft)
Sold 10/05/2026
$404,551
$404,551
3 Beds
2.5 Baths
1,358 Sqft
4,760 Lot (sqft)
Sold 10/05/2026
$439,999
$439,999
2 Beds
3 Baths
1,393 Sqft
1,264 Lot (sqft)
Sold 09/29/2026
$339,900
2 Beds
2 Baths
1,292 Sqft
2,631 Lot (sqft)
Sold 09/29/2026
$399,900
$399,900
2 Beds
2.5 Baths
1,371 Sqft
1,264 Lot (sqft)
Sold 06/19/2026
$424,900
$424,900
2 Beds
2.5 Baths
1,393 Sqft
1,264 Lot (sqft)
Sold 10/05/2026
$437,379
$437,379
3 Beds
1.5 Baths
1,424 Sqft
8,265 Lot (sqft)
Sold 10/05/2026






