
Member Features
Find Real Estate Bargain!
Full foreclosure details
Home value, equity and ownership info
Find homes priced below market
Get full access with a FREE Account
Already a member?
$424,900
Listing Price2beds
2.5baths
1,393sqft
1,264sqft lot
13052 Harrison Dr, Thornton, CO 80241
Member Features
Find Real Estate Bargain!
Full foreclosure details
Home value, equity and ownership info
Find homes priced below market
Get full access with a FREE Account
Already a member?
For Sale
Off Market
Home type
Price / sqft
Year built
Home Details
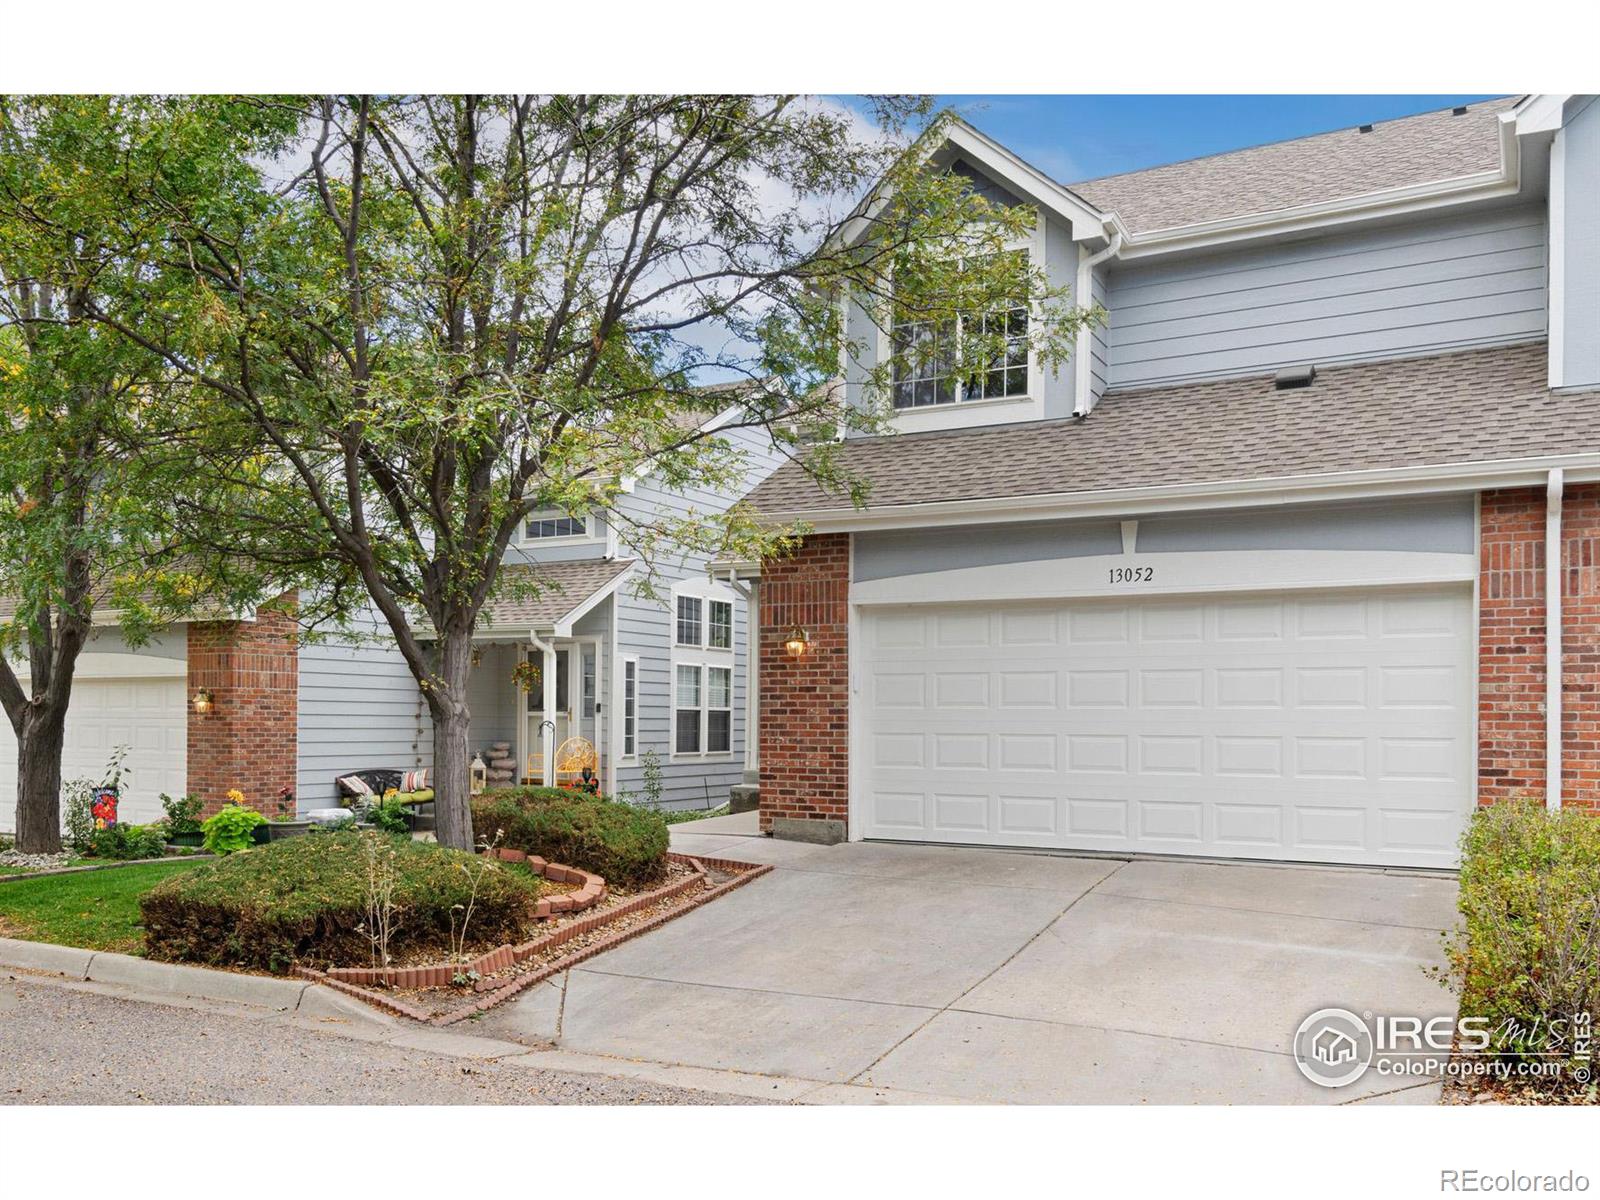
Welcome to this OPEN AND BRIGHT townhome with high ceilings and tons of windows! OVER $16, 000 of recent UPDATES: * NEW CARPET Throughout * NEW INTERIOR PAINT Throughout * NEW GRANITE Countertops * NEW LIGHT FIXTURES Throughout * The main level has a kitchen with granite countertops and an extended eating area that is perfect for a large dining room table. The living room has hardwood flooring, a tiled gas fireplace and high ceilings. Upstairs you will find a large primary bedroom, a guest bedroom and a loft/office that could easily be converted into a 3rd upstairs bedroom. Laundry is conveniently located upstairs. The full basement offers plenty of space for storage or to finish as you wish! Harvard Commons is ideally situated in central Thornton, within minutes of Cottonwood Park, neighborhood schools, a walking trail, shopping, dining, and public transportation. The exterior is cared for by the HOA but you also have a lovely private back patio area fully fenced off the kitchen/dining room with space for BBQ, dining and pets. Lots of guest parking in addition to the attached 2 car garage. This is a great find in a great area.
Interior Details
1393
2
2.5
Has Heating:
Yes
Heating Type:
Forced Air With Air Conditioning
Has Cooling:
Yes
Cooling Type:
Central
Has Fuel:
No
Fuel Type:
N/A
Has Basement:
No
Basement Type:
Basement (unspecified)
Has Flooring:
No
Flooring Type:
N/A
Has Fireplace:
Yes
Fireplace Type:
N/A
Property Details
1264
No
No
Type:
Garage, Attached
Location:
N/A
Status:
N/A
Number of Spaces:
2
No
No
No
No
No
No
No
Construction Details
Townhouse
Aluminum/vinyl
N/A
Gable
Composition Shingle
Tax History
Year
Amount
Land
Improvement
Percent Change
Assessment
2019
$2,468
$4,290
$17,790
--%
$22,080
2019
$2,468
$4,290
$17,790
--%
$22,080
2018
$2,057
$1,580
$16,300
--%
$17,880
2017
$1,870
$1,580
$16,300
--%
$17,880
2016
$1,620
$1,750
$13,330
--%
$15,080
2014
$1,263
$1,750
$9,700
--%
$11,450
2013
$1,259
$1,750
$9,700
--%
$11,450
2012
$1,313
$1,750
$9,970
--%
$11,720

Average Home Price in 80241
Nearby Properties
Zip Code
Price
Bed
Bath
Sqft
Lot
Sold Date
$465,000
$465,000
2 Beds
2 Baths
1,538 Sqft
4,822 Lot (sqft)
Sold 09/29/2026
$450,000
$450,000
2 Beds
2 Baths
1,445 Sqft
7,115 Lot (sqft)
Sold 10/05/2026
$404,551
$404,551
3 Beds
2.5 Baths
1,358 Sqft
4,760 Lot (sqft)
Sold 10/05/2026
$439,999
$439,999
2 Beds
3 Baths
1,393 Sqft
1,264 Lot (sqft)
Sold 09/29/2026
$355,000
2 Beds
2 Baths
1,292 Sqft
2,906 Lot (sqft)
Sold 09/29/2026
$339,900
2 Beds
2 Baths
1,292 Sqft
2,631 Lot (sqft)
Sold 09/29/2026
$460,000
$460,000
2 Beds
2 Baths
1,423 Sqft
4,686 Lot (sqft)
Sold 09/29/2026
$424,900
$424,900
2 Beds
2.5 Baths
1,393 Sqft
1,264 Lot (sqft)
Sold 07/10/2025
$437,379
$437,379
3 Beds
1.5 Baths
1,424 Sqft
8,265 Lot (sqft)
Sold 10/05/2026






