Member Features
Find Real Estate Bargain!
Full foreclosure details
Home value, equity and ownership info
Find homes priced below market
Get full access with a FREE Account
Already a member?
$294,900
Listing Price3beds
2baths
1,532sqft
33,977sqft lot
5770 Harrison Bridge Rd, Carnesville, GA 30521
Member Features
Find Real Estate Bargain!
Full foreclosure details
Home value, equity and ownership info
Find homes priced below market
Get full access with a FREE Account
Already a member?
For Sale
Off Market
Home type
Price / sqft
Year built
Home Details
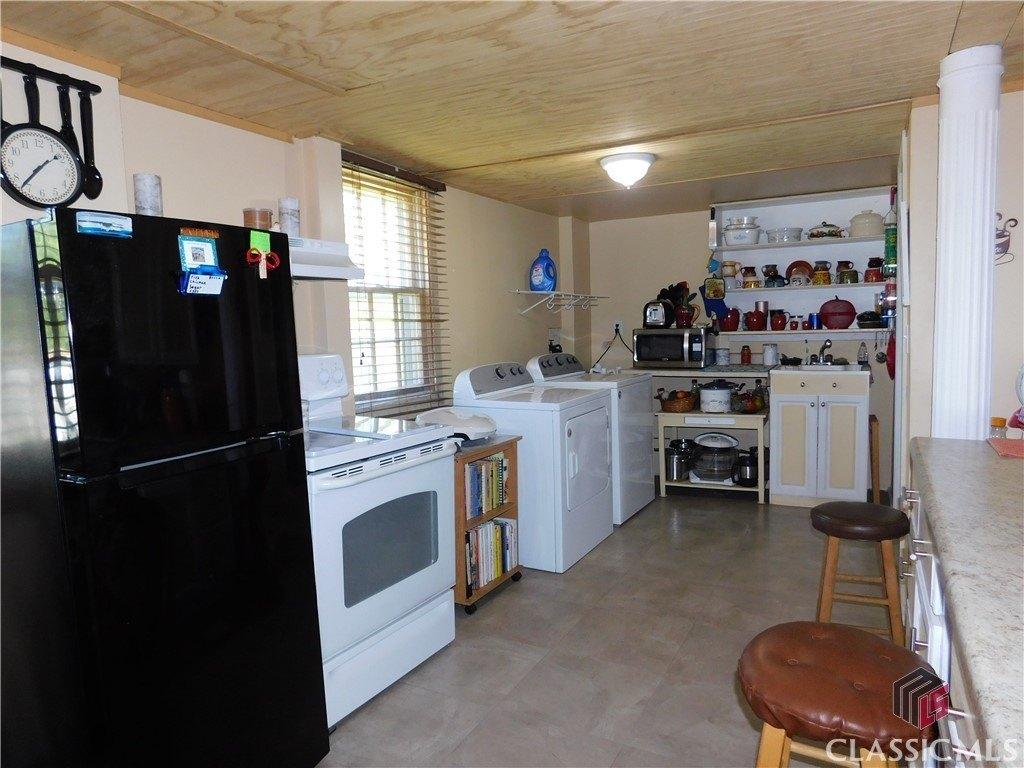
The Chitwood plan is a beautifully designed open floor plan. Family room with fireplace. Kitchen with white cabinets, granite countertops, island with bar stool seating and stainless appliances. Breakfast area leads to the outdoor patio with fireplace perfect for morning coffee or just relaxing and enjoying the outdoors. Owner's suite features double vanity, tile shower, linen and walk in closets. Granite countertops and 2" faux wood blinds throughout the home. Stunning homesite! **Price reflects $15K incentive** with our preferred lender. Casey Simmons with Homeowners Financial Group. NMLS# 2303959. Home is to be built and ready for move in November 2024!
Interior Details
1532
3
2
Has Heating:
Yes
Heating Type:
Central
Has Cooling:
Yes
Cooling Type:
Central
Has Fuel:
No
Fuel Type:
N/A
Has Basement:
No
Basement Type:
N/A
Has Flooring:
No
Flooring Type:
Vinyl/resilient
Has Fireplace:
Yes
Fireplace Type:
N/A
Property Details
33977
No
No
Type:
N/A
Location:
N/A
Status:
N/A
Number of Spaces:
N/A
No
No
No
No
No
No
No
Construction Details
N/A
Fiber Cement Siding (hardi-board/hardi-plank)
N/A
Gable
Composition Shingle
Tax History
Year
Amount
Land
Improvement
Percent Change
Assessment

Average Home Price in 30521
Nearby Properties
Zip Code
Price
Bed
Bath
Sqft
Lot
Sold Date
$294,900
3 Beds
2 Baths
1,532 Sqft
33,977 Lot (sqft)
Sold 10/27/2026
$295,900
3 Beds
2 Baths
1,494 Sqft
34,412 Lot (sqft)
Sold 10/27/2026