Member Features
Find Real Estate Bargain!
Full foreclosure details
Home value, equity and ownership info
Find homes priced below market
Get full access with a FREE Account
Already a member?
$1,290,000
Listing Price5beds
5baths
4,910sqft
24,394sqft lot
1409 E Harrison Ave, Wheaton, IL 60187
Member Features
Find Real Estate Bargain!
Full foreclosure details
Home value, equity and ownership info
Find homes priced below market
Get full access with a FREE Account
Already a member?
For Sale
Off Market
Home type
Price / sqft
Year built
Home Details
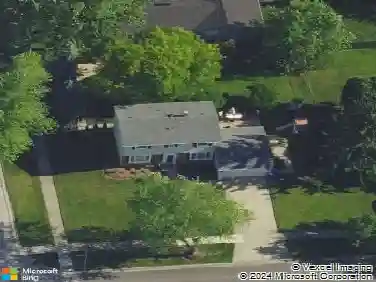
Welcome to 1409 E Harrison Ave! This stunning 5-bedroom, 5-bathroom residence was built by Windham Homes in 2013 and sits on over a half-acre lot in charming suburban Wheaton. A gracious blend of sophistication and family-friendly functionality, this home boasts a comprehensive list of impressive features. The gourmet kitchen is a dream with a large granite island and space for seating, stainless steel appliances, including a new refrigerator with a second ice maker, beautiful hardwood flooring and a grand walk-in pantry. The dining room is well-positioned between the kitchen and family room for ease of entertainment and presents expansive additional counter space and cabinetry with glass cabinet doors for serving and storage. Glass sliders lead out to your personal natural outdoor oasis with a covered outdoor dining area and beautiful view! The family room with a gas fireplace and a large picture window creates an inviting atmosphere for relaxing together. This thoughtful and flexible floor plan includes living room with built-in shelving, a first-floor office with adjacent full bathroom and an attractive mudroom! The beautiful staircase leads you up to four spacious bedrooms, each with its own walk-in closet! The elegant master suite is a personal retreat, overlooking the backyard, and featuring a tray ceiling, dual walk-in closets, a comfort-height dual sink granite vanity, soaking tub, tile shower, and linen closet. The full basement was finished in 2018 and lets in beaut
Interior Details
4910
5
5
Has Heating:
Yes
Heating Type:
Central
Has Cooling:
Yes
Cooling Type:
Central
Has Fuel:
No
Fuel Type:
N/A
Has Basement:
No
Basement Type:
Basement (unspecified)
Has Flooring:
No
Flooring Type:
N/A
Has Fireplace:
Yes
Fireplace Type:
N/A
Property Details
24394
No
No
Type:
Garage, Attached
Location:
N/A
Status:
N/A
Number of Spaces:
2
N/A
N/A
N/A
N/A
N/A
N/A
N/A
Construction Details
Ranch
Frame
N/A
Hip
Asphalt
Tax History
Year
Amount
Land
Improvement
Percent Change
Assessment
2019
$17,864
$37,480
$223,400
--%
$260,880
2018
$20,491
$55,520
$233,400
--%
$288,920
2017
$20,206
$53,470
$224,790
--%
$278,260
2016
$19,959
$51,330
$215,810
--%
$267,140
2015
$18,086
$48,970
$183,960
--%
$232,930
2013
$6,105
$25,130
$58,400
--%
$83,530
2012
$5,967
$26,200
$60,900
--%
$87,100
2011
$5,819
$27,987
$65,047
--%
$93,034

Average Home Price in 60187
Nearby Properties
Zip Code
Price
Bed
Bath
Sqft
Lot
Sold Date
$1,290,000
$1,290,000
5 Beds
5 Baths
4,910 Sqft
24,394 Lot (sqft)
Sold 10/13/2026