

Member Features
Find Real Estate Bargain!
Full foreclosure details
Home value, equity and ownership info
Find homes priced below market
Get full access with a FREE Account
Already a member?
$512,990
Listing Price4beds
3baths
2,123sqft
11,761sqft lot
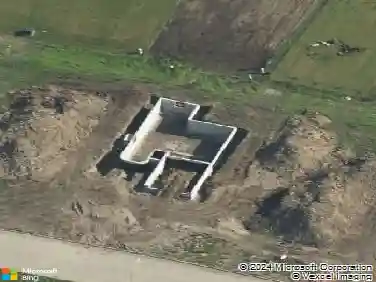
1120 Harrington Way, Waukee, IA 50263
Member Features
Find Real Estate Bargain!
Full foreclosure details
Home value, equity and ownership info
Find homes priced below market
Get full access with a FREE Account
Already a member?
For Sale
Off Market
Home type
Price / sqft
Year built
Home Details
Dreaming of trees and a creek in your backyard?? This is it! Welcome to the Kingston plan by Jerrys Homes located in Hamilton Ridge. Enjoy your private, serene backyard from your covered deck! The Kingston plan offers a main level office with double glass doors, a switchback staircase featuring a huge picture window, a mudroom with lockers, a walk in pantry and so much more! The fireplace has floor to ceiling stone. All for bedrooms are upstairs. The master has a tray ceiling, a private bathroom featuring double sinks and a tiled, walk in shower plus a huge closet that walks through to the laundry room. The laundry room has cabinets and a sink. The other bedrooms are nicely sized and share a bathroom. Hamilton Ridge is just south of Waukees new Sugar Creek Elementary School and only a few minutes to the interstate. Jerrys Homes has been building since 1957!
Interior Details
2123
4
3
Has Heating:
Yes
Heating Type:
Forced Air With Air Conditioning
Has Cooling:
Yes
Cooling Type:
Central
Has Fuel:
Yes
Fuel Type:
Gas
Has Basement:
No
Basement Type:
Partial
Has Flooring:
No
Flooring Type:
N/A
Has Fireplace:
Yes
Fireplace Type:
N/A
Property Details
11761
No
No
Type:
Garage, Attached
Location:
N/A
Status:
N/A
Number of Spaces:
0
No
No
No
No
Yes
No
No
Construction Details
Bi-level
N/A
N/A
Gable
Asphalt
Tax History
Year
Amount
Land
Improvement
Percent Change
Assessment

Average Home Price in 50263
Nearby Properties
Zip Code
Price
Bed
Bath
Sqft
Lot
Sold Date
$389,990
$389,990
4 Beds
3 Baths
2,105 Sqft
6,098 Lot (sqft)
Sold 09/29/2026
$394,990
$394,990
4 Beds
3 Baths
2,105 Sqft
6,534 Lot (sqft)
Sold 10/05/2026
$404,990
$404,990
5 Beds
4 Baths
2,053 Sqft
6,534 Lot (sqft)
Sold 10/18/2026
$403,990
$403,990
4 Beds
3 Baths
2,297 Sqft
6,534 Lot (sqft)
Sold 10/13/2026
$503,869
$503,869
4 Beds
2.5 Baths
2,315 Sqft
11,761 Lot (sqft)
Sold 10/18/2026
$865,000
$865,000
5 Beds
5 Baths
1,960 Sqft
16,988 Lot (sqft)
Sold 10/17/2026
$809,995
$809,995
5 Beds
3 Baths
1,993 Sqft
14,375 Lot (sqft)
Sold 10/12/2026
$479,395
$479,395
4 Beds
2.5 Baths
2,267 Sqft
9,583 Lot (sqft)
Sold 10/18/2026
$459,990
$459,990
4 Beds
3 Baths
2,107 Sqft
9,148 Lot (sqft)
Sold 10/17/2026
Calculators
Mortgage
Mortgage Calculator
Details for 1120 HARRINGTON WAY
Property Debt
Foreclosure Contact Details
Similar Homes Nearby


Guides for Harrington Way

Dallas real estate market trends continues to be a robust although house prices have fluctuated over the course of the year.


