
Member Features
Find Real Estate Bargain!
Full foreclosure details
Home value, equity and ownership info
Find homes priced below market
Get full access with a FREE Account
Already a member?
$987,000
Listing Price5beds
3baths
3,980sqft
40,075sqft lot
11 Harrington Ct, Hawthorn Woods, IL 60047
Member Features
Find Real Estate Bargain!
Full foreclosure details
Home value, equity and ownership info
Find homes priced below market
Get full access with a FREE Account
Already a member?
For Sale
Off Market
Home type
Price / sqft
Year built
Home Details
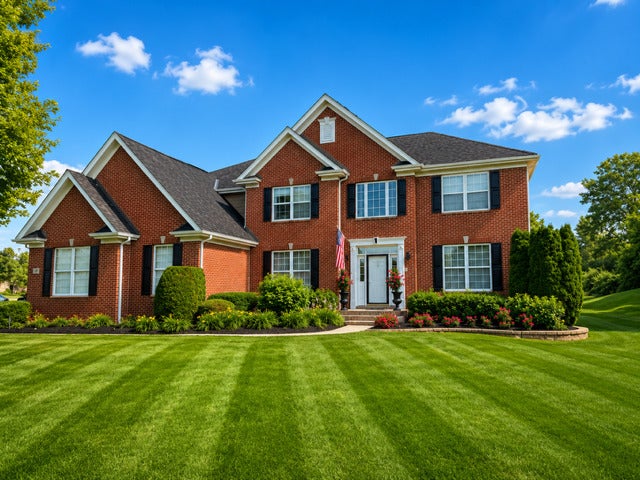
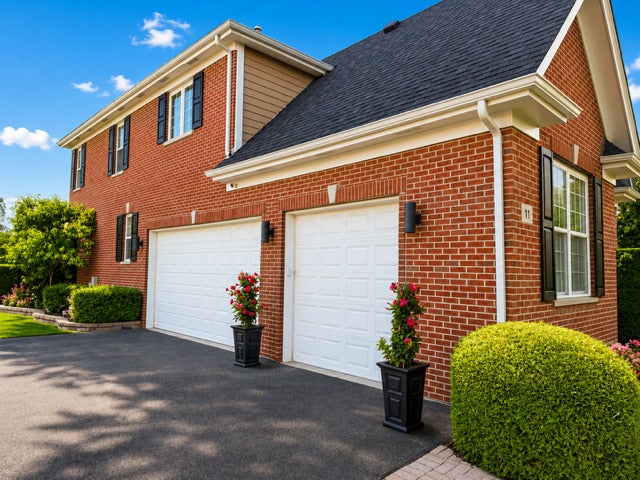
Nestled on a quiet cul-de-sac in the peaceful Hawthorn Grove subdivision, this spacious 5 bedroom 3.5 bath two-story home sits on nearly one acre in the award-winning Stevenson School District. The open-concept main level features a dramatic two-story great room with a fireplace, dining room, mudroom/laundry, and a beautiful kitchen with stainless steel appliances, a center island with seating, pantry and Kinetico reverse osmosis system. The main level also has a bedroom and half bath. Upstairs, the primary suite includes a sitting area, walk-in closet, and en-suite bath with a jacuzzi tub and tiled shower. The upper level also offers three additional bedrooms and two full baths.The full unfinished basement offers endless possibilities to create additional living space tailored to your needs. Step outside to your private backyard oasis, where a spacious paver patio overlooks the huge yard-creating the perfect setting for entertaining or simply relaxing. This smoke-free, pet-free home combines privacy, comfort, and outstanding amenities. Three car garage with a long driveway. Newer roof, AC, furnace, water heater and water softener.
Interior Details
3980
5
3
Has Heating:
No
Heating Type:
N/A
Has Cooling:
Yes
Cooling Type:
Central
Has Fuel:
No
Fuel Type:
N/A
Has Basement:
No
Basement Type:
Basement (unspecified)
Has Flooring:
No
Flooring Type:
N/A
Has Fireplace:
Yes
Fireplace Type:
N/A
Property Details
40075
Yes
Yes
Type:
Garage, Attached
Location:
N/A
Status:
N/A
Number of Spaces:
3
N/A
N/A
N/A
N/A
N/A
N/A
N/A
Construction Details
Colonial
N/A
N/A
N/A
N/A
Tax History
Year
Amount
Land
Improvement
Percent Change
Assessment
2019
$18,021
$33,526
$173,355
--%
$206,881
2018
$17,415
$36,065
$166,424
--%
$202,489
2017
$17,328
$35,630
$164,418
--%
$200,048
2016
$17,022
$34,502
$159,212
--%
$193,714
2015
$17,085
$32,862
$151,645
--%
$184,507
2013
$17,278
$38,789
$146,839
--%
$185,628
2012
$16,461
$39,145
$148,185
--%
$187,330
2011
$17,225
$40,448
$173,367
--%
$213,815

Average Home Price in 60047
Nearby Properties
Zip Code
Price
Bed
Bath
Sqft
Lot
Sold Date
$836,699
4 Beds
2.5 Baths
3,778 Sqft
40,833 Lot (sqft)
Sold NaN/NaN/NaN
$899,500
-- Beds
3.5 Baths
3,390 Sqft
48,787 Lot (sqft)
Sold 10/18/2026
$987,000
5 Beds
3 Baths
3,980 Sqft
40,075 Lot (sqft)
Sold 07/17/2026




