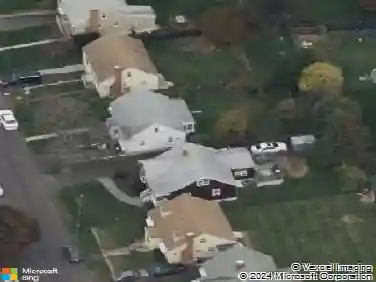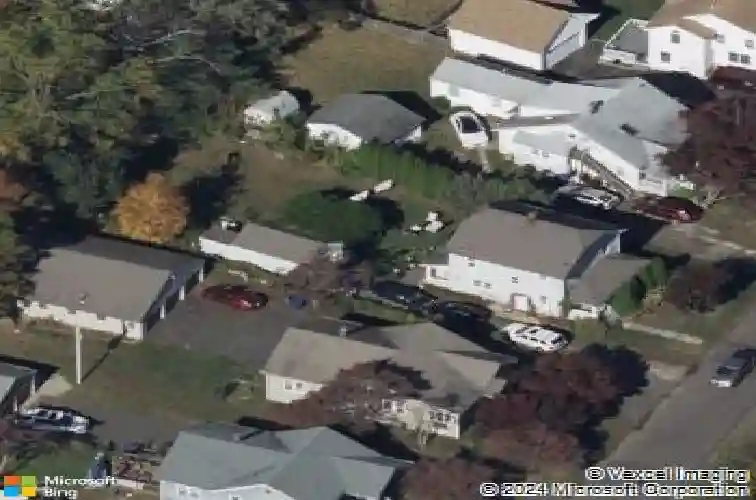
Member Features
Find Real Estate Bargain!
Full foreclosure details
Home value, equity and ownership info
Find homes priced below market
Get full access with a FREE Account
Already a member?
$638,304
Listing Price3beds
1.5baths
1,546sqft
10,019sqft lot
37 Harriet St, Norwalk, CT 06851
Member Features
Find Real Estate Bargain!
Full foreclosure details
Home value, equity and ownership info
Find homes priced below market
Get full access with a FREE Account
Already a member?
For Sale
Home type
Price / sqft
Year built
Home Details
Introducing 37 Harriet Street, a beautifully maintained home offering timeless character, natural light, and exceptional livability in one of Norwalk's most convenient neighborhoods. From the moment you enter, warm, sunlit interiors create an inviting atmosphere, enhanced by hardwood floors, vintage millwork, French doors, and thoughtful details throughout. The home blends charm with functionality, featuring a spacious butler's pantry, a practical mudroom, and a walk-up attic offering excellent storage or exciting potential for future expansion. Every space feels both purposeful and full of character. Outdoors, a beautifully curated backyard unfolds as a private sanctuary - lush, serene, and ideal for entertaining or quiet retreat - enhanced by mature perennial gardens and the natural beauty of visiting birds and wildlife. Ideally located, you'll enjoy the ease of walking to grocery stores, restaurants, a pharmacy, and everyday essentials, along with nearby schools and convenient access to transportation. The distant chime of St. Philip's bells adds a subtle, charming backdrop to daily life. Blending location, charm, and lifestyle, 37 Harriet Street presents a rare opportunity to own a home that has been truly cared for - ready for its next chapter.
Interior Details
1546
3
1.5
Has Heating:
Yes
Heating Type:
Forced Air With Air Conditioning
Has Cooling:
No
Cooling Type:
N/A
Has Fuel:
Yes
Fuel Type:
Gas
Has Basement:
No
Basement Type:
Basement (unspecified)
Has Flooring:
No
Flooring Type:
N/A
Has Fireplace:
Yes
Fireplace Type:
N/A
Property Details
10019
No
No
Type:
Garage, Detached
Location:
N/A
Status:
N/A
Number of Spaces:
0
N/A
N/A
N/A
N/A
N/A
N/A
N/A
Construction Details
Colonial
Other (not Classified)
N/A
Gable
Asphalt
Tax History
Year
Amount
Land
Improvement
Percent Change
Assessment
2020
$5,756
$113,700
$126,560
--%
$240,260
2019
$5,602
$113,700
$126,560
--%
$240,260
2018
$5,539
$118,050
$90,140
--%
$208,190
2017
$5,347
$118,050
$90,140
--%
$208,190
2016
$5,296
$118,050
$90,140
--%
$208,190
2014
$5,213
$118,050
$90,140
--%
$208,190
2011
$5,799
$151,760
$110,180
--%
$261,940

Average Home Price in 06851
Nearby Properties
Zip Code
Price
Bed
Bath
Sqft
Lot
Sold Date
$--
3 Beds
1.5 Baths
1,492 Sqft
17,860 Lot (sqft)
Sold 10/27/2026
$638,304
$638,304
3 Beds
1.5 Baths
1,546 Sqft
10,019 Lot (sqft)
Sold 10/27/2026
$637,006
$637,006
4 Beds
2 Baths
1,518 Sqft
4,792 Lot (sqft)
Sold 10/26/2026
$544,432
$544,432
4 Beds
3 Baths
1,410 Sqft
7,841 Lot (sqft)
Sold 10/26/2026
$545,762
$545,762
3 Beds
2 Baths
1,643 Sqft
7,405 Lot (sqft)
Sold 10/27/2026
$499,000
$499,000
3 Beds
2 Baths
1,420 Sqft
5,227 Lot (sqft)
Sold 10/13/2026
$635,000
$635,000
4 Beds
2 Baths
1,322 Sqft
6,098 Lot (sqft)
Sold 10/27/2026
$622,487
$622,487
4 Beds
1.5 Baths
1,326 Sqft
6,098 Lot (sqft)
Sold NaN/NaN/NaN