Member Features
Find Real Estate Bargain!
Full foreclosure details
Home value, equity and ownership info
Find homes priced below market
Get full access with a FREE Account
Already a member?
$379,900
Listing Price4beds
2baths
2,256sqft
7,928sqft lot
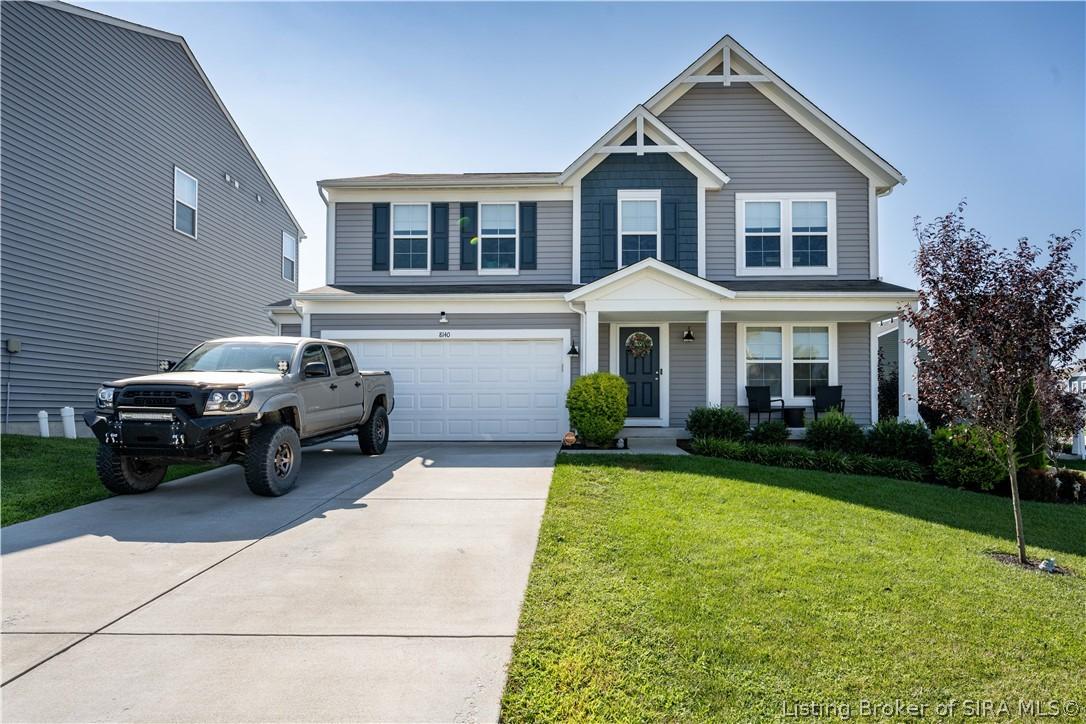
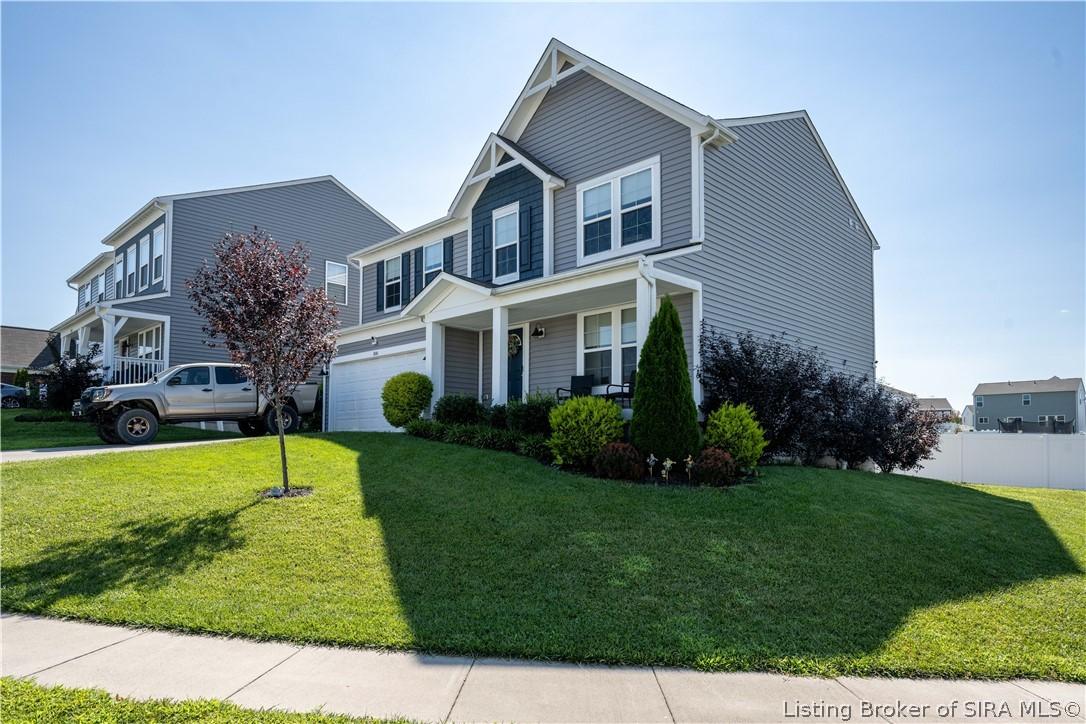
8140 Harmony Way, Charlestown, IN 47111
Member Features
Find Real Estate Bargain!
Full foreclosure details
Home value, equity and ownership info
Find homes priced below market
Get full access with a FREE Account
Already a member?
For Sale
Off Market
Home type
Price / sqft
Year built
Home Details
Welcome to 8140 Harmony Way in the DESIRABLE Silvercreek Meadows community! Originally built by Fischer Homes, this BEAUTIFUL Yosemite Western Craftsman floor plan offers the perfect combination of style, comfort, and functionality. The STUNNING ISLAND KITCHEN features abundant cabinet and countertop space, making it ideal for cooking and entertaining, while the OPEN-CONCEPT layout flows into a spacious family room. A PRIVATE STUDY provides the perfect home office or flex space/5th bedroom. The RELAXING PRIMARY SUITE offers a private bath and walk-in closet, while three additional bedrooms and a full hall bath provide plenty of room for family or guests. Complete with a 2-car garage and a convenient Charlestown location near schools, shopping, and dining, this move-in-ready home is one you won't want to miss! Call for your private showing today. Sq ft & rm sz approx.
Interior Details
2256
4
2
Has Heating:
No
Heating Type:
N/A
Has Cooling:
Yes
Cooling Type:
Central
Has Fuel:
No
Fuel Type:
N/A
Has Basement:
No
Basement Type:
Full
Has Flooring:
No
Flooring Type:
N/A
Has Fireplace:
Yes
Fireplace Type:
N/A
Property Details
7928
Yes
No
Type:
Garage, Attached
Location:
N/A
Status:
N/A
Number of Spaces:
2
N/A
N/A
N/A
N/A
N/A
N/A
N/A
Construction Details
N/A
N/A
N/A
N/A
Other (not Classified)
Tax History
Year
Amount
Land
Improvement
Percent Change
Assessment

Average Home Price in 47111
Nearby Properties
Zip Code
Price
Bed
Bath
Sqft
Lot
Sold Date
$324,089
3 Beds
2 Baths
2,000 Sqft
9,540 Lot (sqft)
Sold 10/06/2026
$369,900
3 Beds
3 Baths
2,520 Sqft
7,013 Lot (sqft)
Sold 10/05/2026
$311,879
3 Beds
2.5 Baths
2,000 Sqft
7,057 Lot (sqft)
Sold 10/06/2026
$356,848
4 Beds
2 Baths
2,218 Sqft
12,676 Lot (sqft)
Sold 10/06/2026
$379,900
4 Beds
2 Baths
2,256 Sqft
7,928 Lot (sqft)
Sold 08/07/2026
$649,900
3 Beds
4 Baths
2,504 Sqft
82,764 Lot (sqft)
Sold 09/29/2026
$353,989
3 Beds
2 Baths
2,089 Sqft
10,149 Lot (sqft)
Sold 10/06/2026