Member Features
Find Real Estate Bargain!
Full foreclosure details
Home value, equity and ownership info
Find homes priced below market
Get full access with a FREE Account
Already a member?
$424,900
Listing Price3beds
2baths
1,820sqft
44,866sqft lot
11 Harmony Ridge Dr, Temple, GA 30179
Member Features
Find Real Estate Bargain!
Full foreclosure details
Home value, equity and ownership info
Find homes priced below market
Get full access with a FREE Account
Already a member?
For Sale
Off Market
Home type
Price / sqft
Year built
Home Details
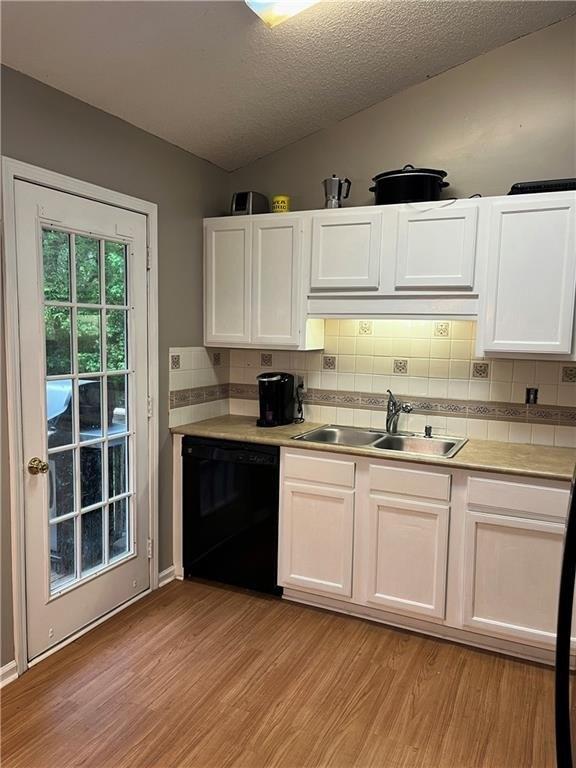
New Home Under Construction on 1 acre! Modern Farmhouse Style Ranch Home! Exterior features include Stepless Entry, Board and Batten Front, Double Front Door, Crow Foot Accents plus Black Framed Windows! The current build time is approx. 90 days or less. Three Bedrooms and Two Full Baths! Plus, Finished Bonus Room on the main level makes the perfect spot for your home office! Very Open and Inviting Floor Plan! Large Kitchen and Dining Room with Trey Ceiling and Crown Molding! Tons of Cabinets plus an oversized Kitchen Island! Granite Countertops, 42-inch top Cabinets with Crown Molding plus a deep refrigerator cabinet! Tile Backsplash! Great Room with Rock Fireplace, Stain Grade Mantle and Custom Built in Shelves! Split Bedroom Plan! The master bath features a free-standing garden tub, Separate Tile Shower w/ frameless glass door, Tile Floors, Double vanities, Granite Countertops! Large Laundry room with Tile Floors! Nice Size Walk-In Pantry! Hall Bath with Granite countertops and Tile flooring! Covered Back Porch is the perfect spot for entertaining or just hanging out! LVP Hardwood flooring in the Living room, Kitchen, Dining, Hallways and Pantry! Tile Flooring in the Laundry Room and Both Full Baths! Harmony Ridge is a small, 22 lot community located in West Paulding! Close proximity to schools, shopping and Mulberry Rock Park! Pictures online are of a previous build and may show some options and or upgrades not included in the sale.
Interior Details
1820
3
2
Has Heating:
Yes
Heating Type:
Forced Air With Air Conditioning
Has Cooling:
Yes
Cooling Type:
Central
Has Fuel:
Yes
Fuel Type:
Gas
Has Basement:
No
Basement Type:
N/A
Has Flooring:
No
Flooring Type:
N/A
Has Fireplace:
Yes
Fireplace Type:
N/A
Property Details
44866
No
No
Type:
Garage, Attached
Location:
N/A
Status:
N/A
Number of Spaces:
0
No
No
No
No
Yes
No
No
Construction Details
N/A
Hardboard
N/A
Gable/hip
Composition Shingle
Tax History
Year
Amount
Land
Improvement
Percent Change
Assessment

Average Home Price in 30179
Nearby Properties
Zip Code
Price
Bed
Bath
Sqft
Lot
Sold Date
$436,432
$436,432
3 Beds
2 Baths
1,905 Sqft
61,419 Lot (sqft)
Sold 09/22/2026
$390,000
3 Beds
2 Baths
1,893 Sqft
55,321 Lot (sqft)
Sold 10/26/2026
$424,900
3 Beds
2 Baths
1,820 Sqft
44,866 Lot (sqft)
Sold 10/27/2026