
Member Features
Find Real Estate Bargain!
Full foreclosure details
Home value, equity and ownership info
Find homes priced below market
Get full access with a FREE Account
Already a member?
$544,900
Listing Price3beds
2baths
1,461sqft
5,271sqft lot
4314 Harmony Dr, Shelbyville, MI 49344
Member Features
Find Real Estate Bargain!
Full foreclosure details
Home value, equity and ownership info
Find homes priced below market
Get full access with a FREE Account
Already a member?
For Sale
Home type
Price / sqft
Year built
Home Details
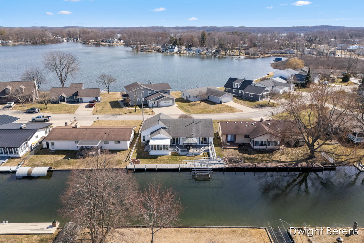
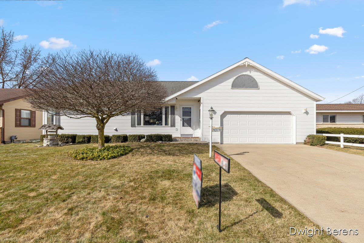
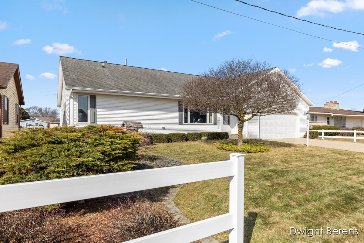
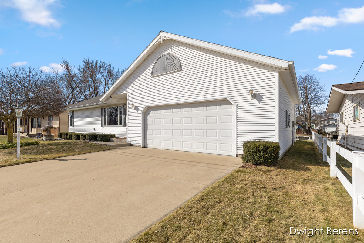
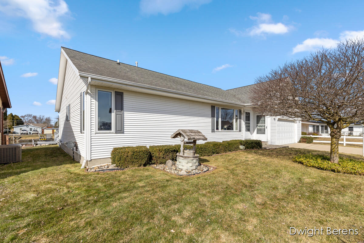
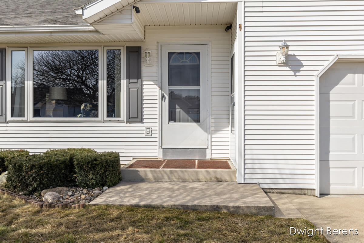
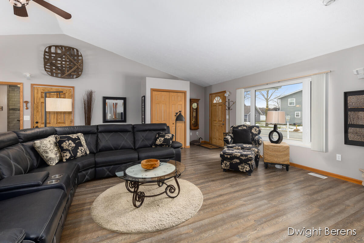
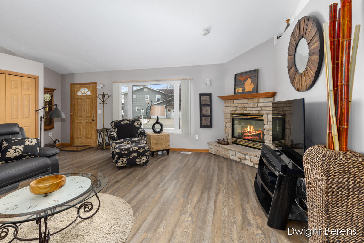
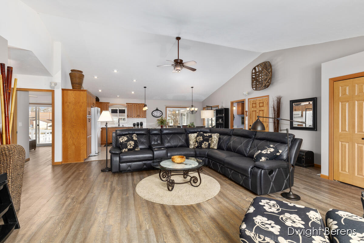
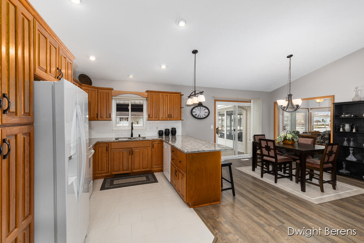
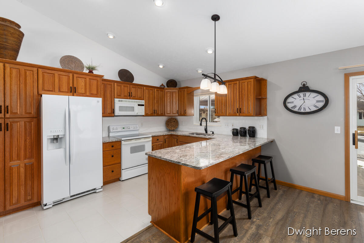
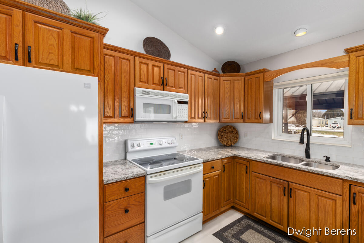
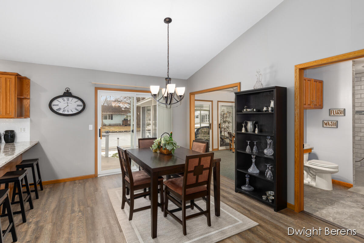
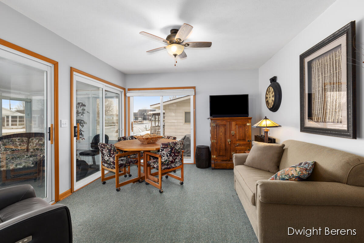
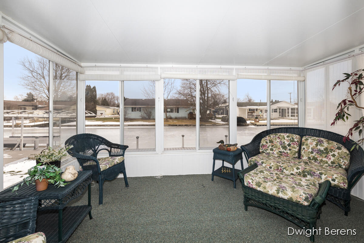
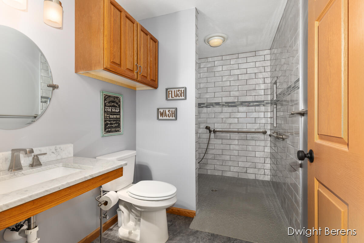
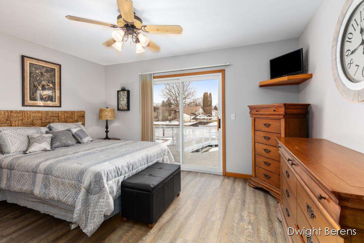
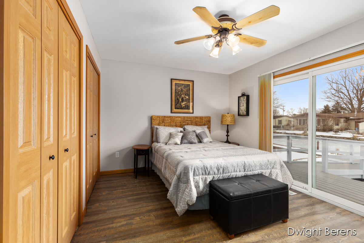
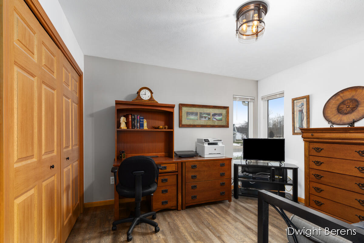
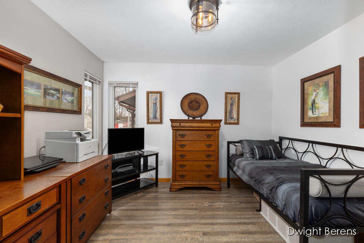
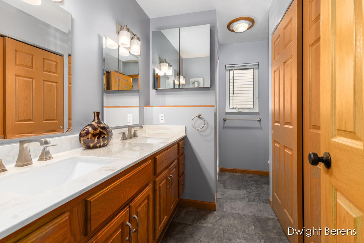
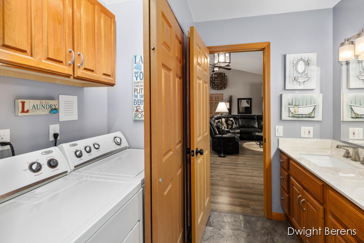
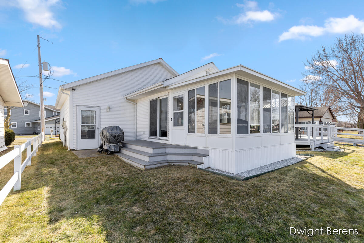
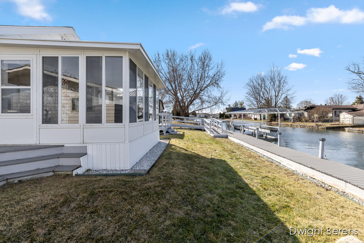
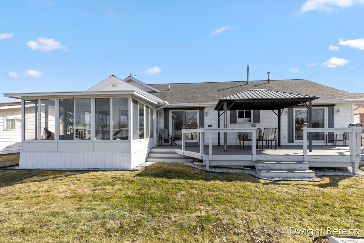
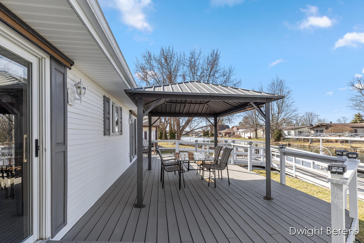
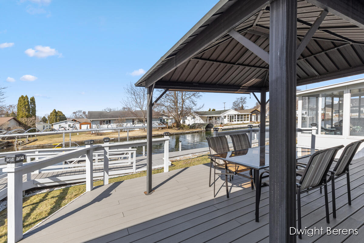
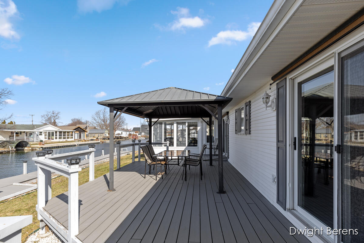
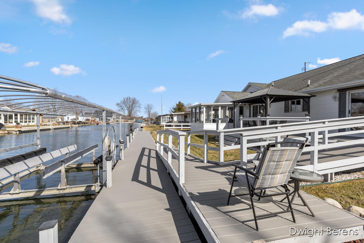
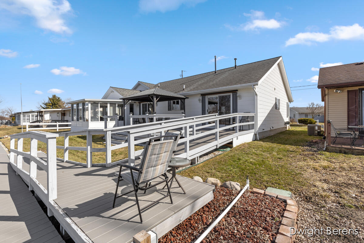
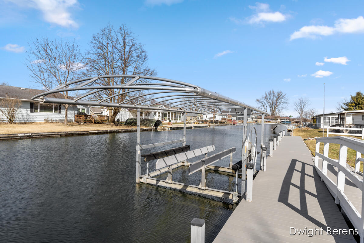
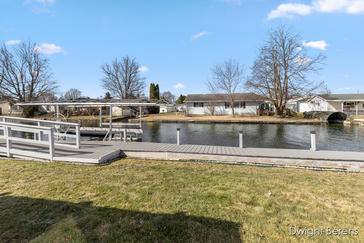
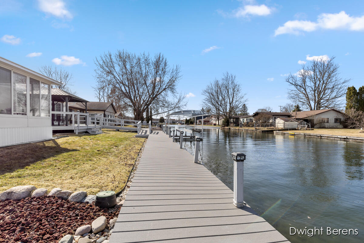
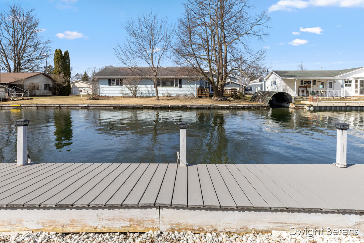
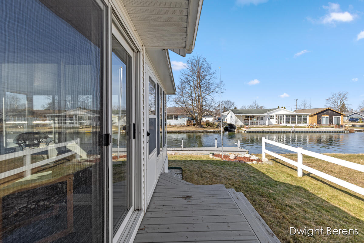
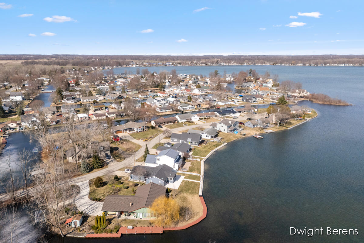
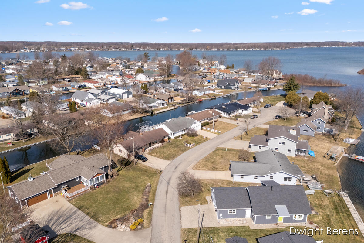
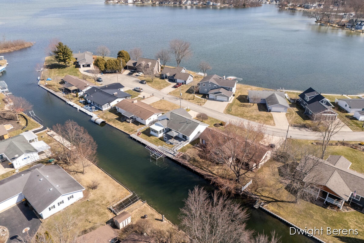
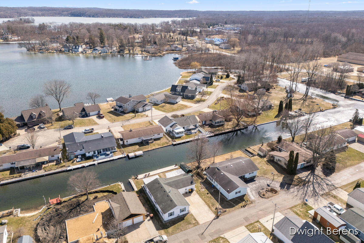
This beautiful 3 bed/2 full bath Gun Lake home has had NUMEROUS updates in the last 12 months! New kitchen update, new master ensuite' with walk in closet, new water softner, new paint, flooring and lights in several rooms, new irragation system and landscape refresh, furnace upgraded, new siding (almost finished) upgraded boat lift to 6,500lb, (included in the sale, a $12,000 value) new gas fireplace new doors and trim and so much more!! This beautiful home is on one of the most coveted wide/deep channels on Gun Lake, only 3 homes down from the main body of the lake and no bridge to go under! And NO association! Enjoy the 3 season room, great for also sleeping additional guests! Newer Trex decking with a gazebo and new hot tub! Rare 1200 sq ft basement for storage! 100% move in ready with nothng to do but enjoy lake life! Well built solid home! Call today for a private tour or attend one of open house
Interior Details
1461
3
2
Has Heating:
Yes
Heating Type:
Forced Air With Air Conditioning
Has Cooling:
Yes
Cooling Type:
N/A
Has Fuel:
No
Fuel Type:
N/A
Has Basement:
No
Basement Type:
Basement (unspecified)
Has Flooring:
No
Flooring Type:
N/A
Has Fireplace:
Yes
Fireplace Type:
N/A
Property Details
5271
No
No
Type:
N/A
Location:
N/A
Status:
N/A
Number of Spaces:
N/A
N/A
N/A
N/A
N/A
N/A
N/A
N/A
Construction Details
Ranch
Aluminum/vinyl
N/A
N/A
N/A
Tax History
Year
Amount
Land
Improvement
Percent Change
Assessment
0
$0
$0
$0
--%
$151,000
0
$0
$0
$0
--%
$136,900
0
$0
$0
$0
--%
$125,400
0
$0
$0
$0
--%
$120,700
0
$0
$0
$0
--%
$111,900
0
$0
$0
$0
--%
$99,500
0
$0
$0
$0
--%
$91,300
2012
$0
$0
$0
--%
$98,300

Average Home Price in 49344
Nearby Properties
Zip Code
Price
Bed
Bath
Sqft
Lot
Sold Date
$614,518
3 Beds
1.5 Baths
1,576 Sqft
14,636 Lot (sqft)
Sold 08/12/2026
$--
1 Beds
1 Baths
1,276 Sqft
5,009 Lot (sqft)
Sold 10/27/2026
$546,103
3 Beds
2 Baths
1,448 Sqft
12,458 Lot (sqft)
Sold 10/26/2026
$544,900
3 Beds
2 Baths
1,461 Sqft
5,271 Lot (sqft)
Sold 10/27/2026
$739,980
2 Beds
2 Baths
1,647 Sqft
15,333 Lot (sqft)
Sold 10/26/2026
$689,909
$689,909
3 Beds
2 Baths
1,644 Sqft
5,750 Lot (sqft)
Sold 10/27/2026






