Member Features
Find Real Estate Bargain!
Full foreclosure details
Home value, equity and ownership info
Find homes priced below market
Get full access with a FREE Account
Already a member?
$949,900
Listing Price5beds
3baths
5,572sqft
20,037sqft lot
2114 Harmony Dr, Canton, GA 30115
Member Features
Find Real Estate Bargain!
Full foreclosure details
Home value, equity and ownership info
Find homes priced below market
Get full access with a FREE Account
Already a member?
For Sale
Off Market
Home type
Price / sqft
Year built
Home Details
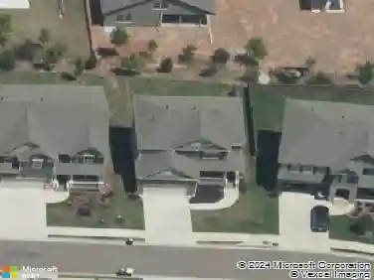
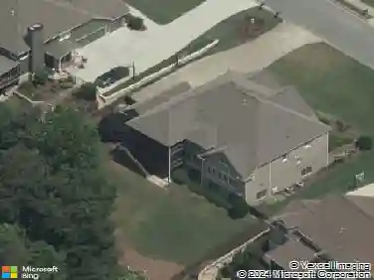
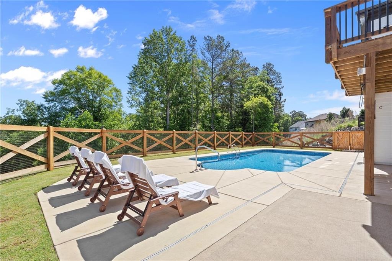
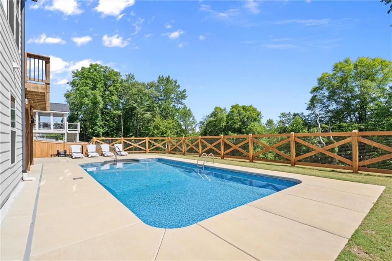
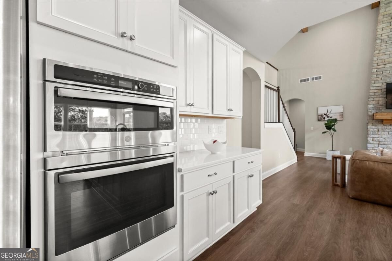
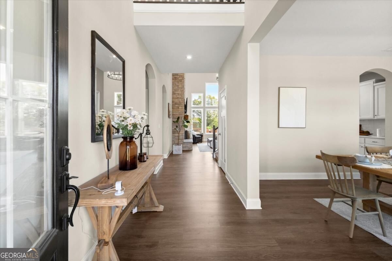
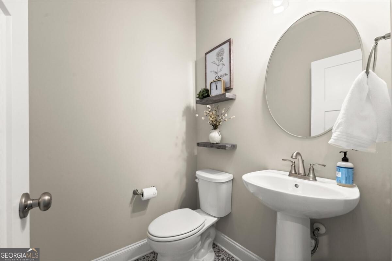
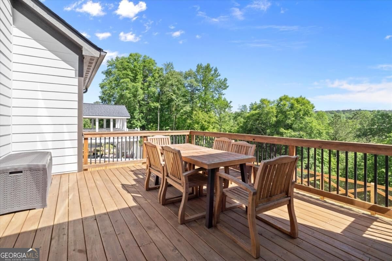
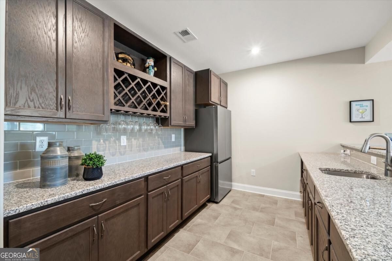
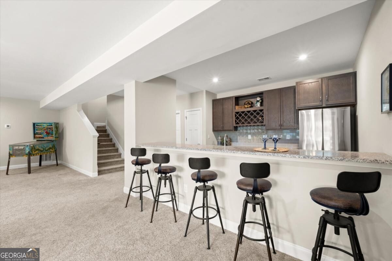
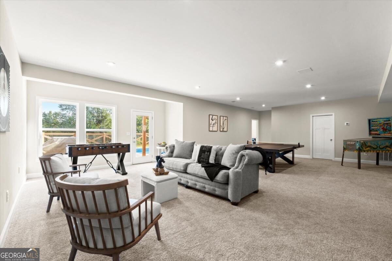
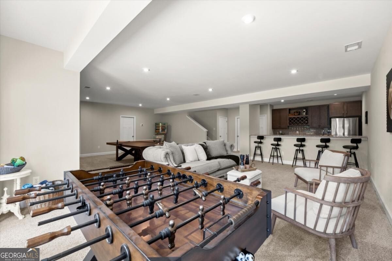
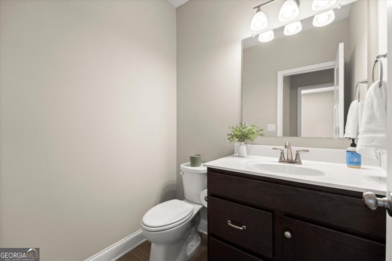
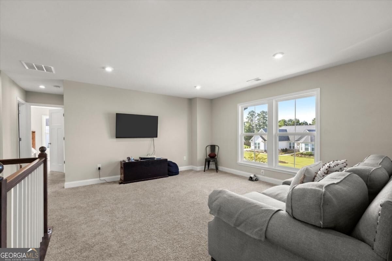
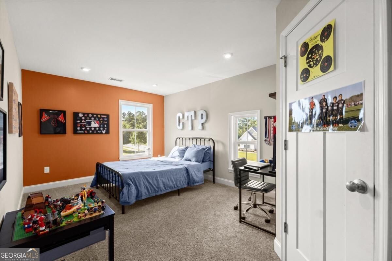
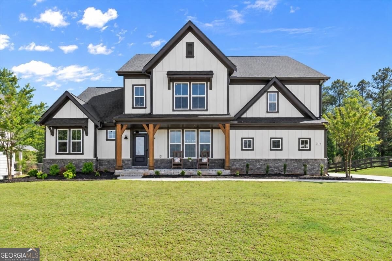
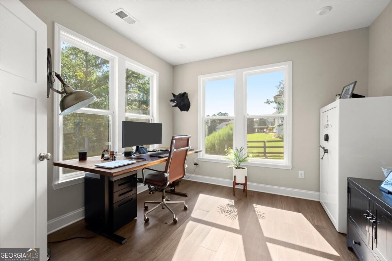
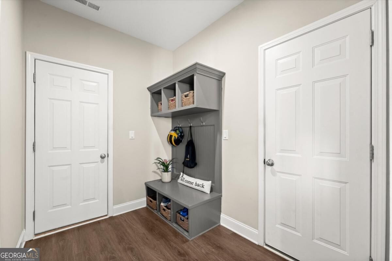
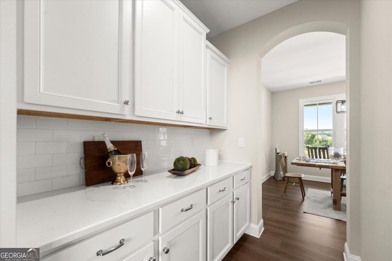
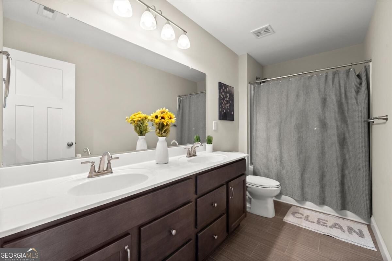
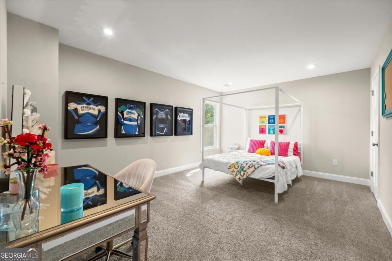
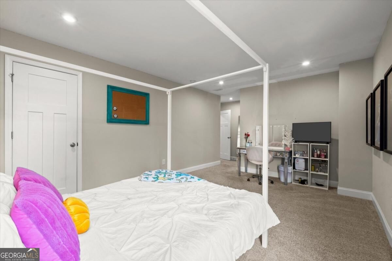
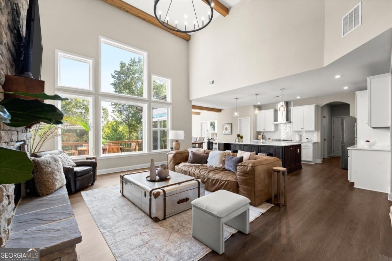
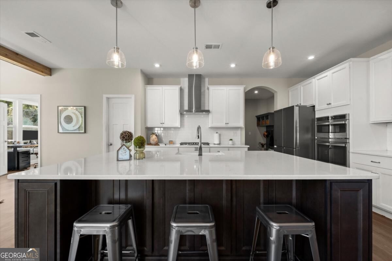
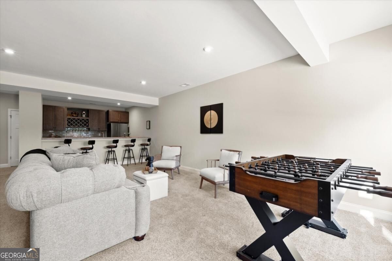
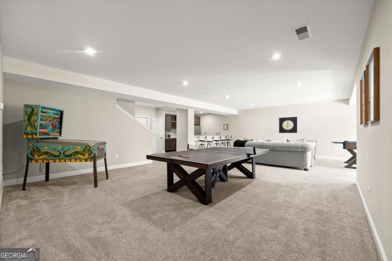
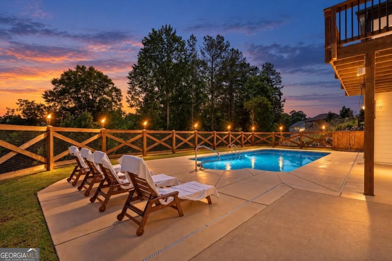
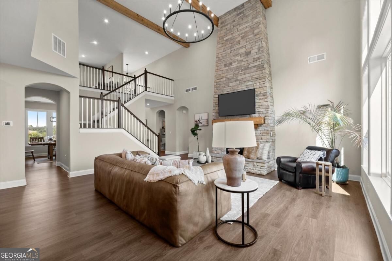
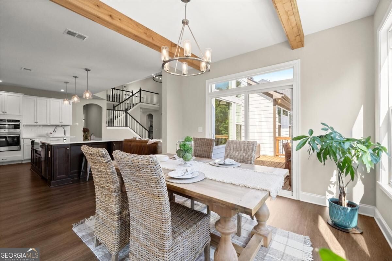
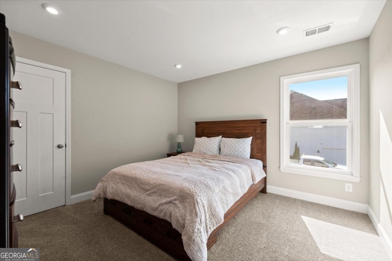
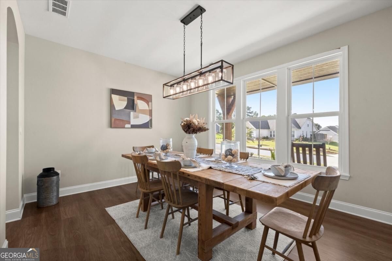
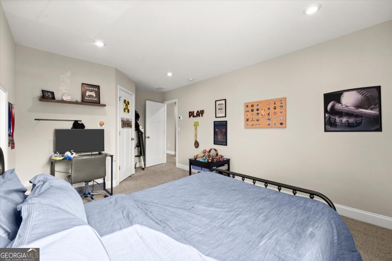
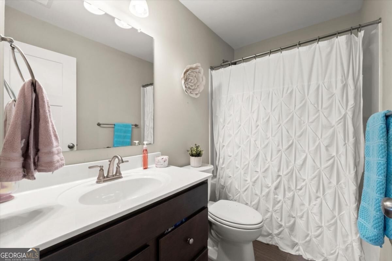
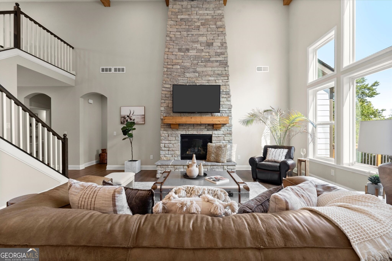
Newly staged, beautifully refreshed, and ready to welcome you home! Located in sought after Governors Preserve, this move-in-ready 2021 Fischer Homes Leland Plan blends modern farmhouse warmth with completed lifestyle upgrades. Offering 5 bedrooms, 3 full and 2 half baths, 5,572 finished square feet, a main-level primary suite, 3-car garage, finished walk-out basement, and private heated saltwater pool, this Canton home is designed for everyday comfort and memorable gatherings.nnThe inviting porch opens to a light-filled interior with architectural beams, upgraded lighting, dedicated office, formal dining room, fireside family room, and open kitchen with an oversized island and walk-in pantry. The primary suite includes a spa-inspired bath with soaking tub and oversized multi-head shower. Upstairs, spacious bedrooms and a versatile loft provide flexible living space.nnThe finished walk-out basement adds a wet bar and room for movies, games, a gym, guests, or second office. Outside, enjoy the fenced backyard, heated pool, and protected wooded backdrop offering exceptional privacy with no future homes permitted directly behind the property. Governors Preserve offers community Etowah River access, scenic trails, clubhouse, pool, tennis, and playgrounds. Convenient to Canton, Milton, Alpharetta, shopping, dining, and Creekview High School.
Interior Details
5572
5
3
Has Heating:
Yes
Heating Type:
Forced Air With Air Conditioning
Has Cooling:
Yes
Cooling Type:
Central
Has Fuel:
Yes
Fuel Type:
Gas
Has Basement:
No
Basement Type:
Unfinished
Has Flooring:
No
Flooring Type:
Hardwood
Has Fireplace:
Yes
Fireplace Type:
N/A
Property Details
20037
No
No
Type:
N/A
Location:
N/A
Status:
N/A
Number of Spaces:
N/A
No
No
No
No
Yes
No
No
Construction Details
Ranch
Concrete
N/A
Gable
Wood Shingle
Tax History
Year
Amount
Land
Improvement
Percent Change
Assessment

Average Home Price in 30115
Nearby Properties
Zip Code
Price
Bed
Bath
Sqft
Lot
Sold Date
$949,900
$949,900
5 Beds
3 Baths
5,572 Sqft
20,037 Lot (sqft)
Sold 10/13/2026
$950,000
$950,000
4 Beds
3.5 Baths
5,950 Sqft
33,541 Lot (sqft)
Sold 10/13/2026