Member Features
Find Real Estate Bargain!
Full foreclosure details
Home value, equity and ownership info
Find homes priced below market
Get full access with a FREE Account
Already a member?
$654,673
Listing Price4beds
3baths
3,160sqft
10,890sqft lot
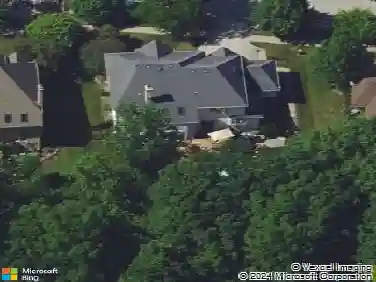
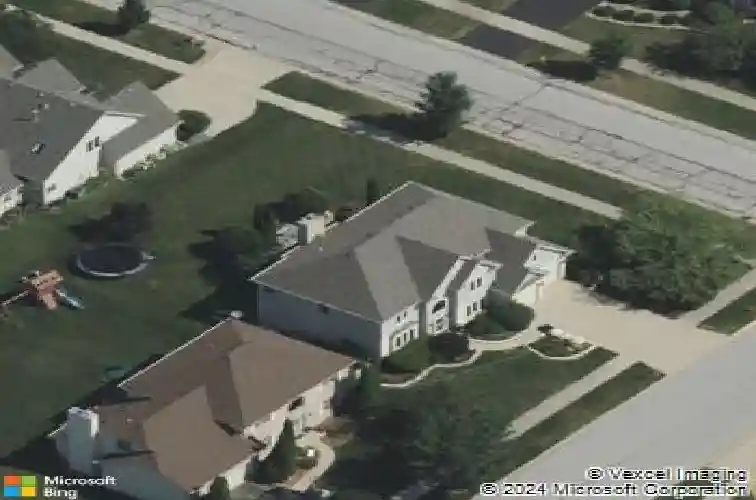
2700 Harlstone Dr, Aurora, IL 60502
Member Features
Find Real Estate Bargain!
Full foreclosure details
Home value, equity and ownership info
Find homes priced below market
Get full access with a FREE Account
Already a member?
For Sale
Off Market
Home type
Price / sqft
Year built
Home Details
**MULTIPLE OFFERS RECEIVED - Highest and Best by 5PM Monday Feb 9th**WELCOME TO THIS EXCEPTIONAL AND RARE SIX-BEDROOM JEWEL IN THE HIGHLY SOUGHT-AFTER OAKHURST NORTH COMMUNITY, offering an impressive approximately 4,700 square feet of finished living space. This beautifully updated home combines elegance, comfort, and extensive upgrades, all within the award-winning District 204 school system. From the moment you arrive, you'll notice outstanding curb appeal featuring a NEW ROOF (2023), NEW EXTERIOR PAINT (2023), NEW WINDOWS (2023), and a REDONE FRONT WALKWAY (2024). Step inside the dramatic two-story foyer showcasing CUSTOM INLAID & REFINISHED HARDWOOD FLOORS (2021), setting the tone for the quality found throughout the home. The foyer flows into a stunning two-story family room and stone grand fireplace, perfect for both relaxing and entertaining. The heart of the home is the UPDATED OPEN-CONCEPT KITCHEN (2021) featuring NEW CABINETS, NEW STOVE, NEW DISHWASHER, NEW MICROWAVE, NEW BACKSPLASH, NEW LIGHT FIXTURES, and a LARGE PANTRY WITH NEW PANTRY SHELVING (2025). The main level offers excellent flexibility with a FIRST-FLOOR BEDROOM AND ADJACENT FULL BATH, ideal as an in-law or guest suite. Bathrooms on the main level were extensively updated with WALK-IN SHOWERS, NEW VANITIES, NEW CAMMODE FIXTURES and NEW LIGHT FIXTURES (2020-2021). The LIVING ROOM, DINING ROOM, FLEX ROOM, AND FOYER FEATURE NEW LIGHT FIXTURES (2023), and the home includes NEW PAINT THROUGHOUT (2023). Upstai
Interior Details
3160
4
3
Has Heating:
Yes
Heating Type:
Central
Has Cooling:
Yes
Cooling Type:
Central
Has Fuel:
No
Fuel Type:
N/A
Has Basement:
No
Basement Type:
Basement (unspecified)
Has Flooring:
No
Flooring Type:
N/A
Has Fireplace:
Yes
Fireplace Type:
N/A
Property Details
10890
No
No
Type:
N/A
Location:
N/A
Status:
N/A
Number of Spaces:
N/A
N/A
N/A
N/A
N/A
N/A
N/A
N/A
Construction Details
N/A
Brick
N/A
N/A
N/A
Tax History
Year
Amount
Land
Improvement
Percent Change
Assessment
2019
$12,664
$28,470
$122,500
--%
$150,970
2018
$12,349
$27,590
$118,230
--%
$145,820
2017
$12,151
$26,650
$114,220
--%
$140,870
2016
$11,946
$25,580
$109,620
--%
$135,200
2015
$11,836
$24,290
$104,080
--%
$128,370
2013
$11,423
$23,030
$99,680
--%
$122,710
2012
$11,075
$23,510
$101,750
--%
$125,260
2011
$10,795
$25,120
$108,740
--%
$133,860

Average Home Price in 60502
Nearby Properties
Zip Code
Price
Bed
Bath
Sqft
Lot
Sold Date
$737,815
$737,815
4 Beds
2.5 Baths
3,377 Sqft
14,375 Lot (sqft)
Sold 06/30/2026
$654,673
$654,673
4 Beds
3 Baths
3,160 Sqft
10,890 Lot (sqft)
Sold 10/26/2026
$644,999
$644,999
4 Beds
2.5 Baths
3,493 Sqft
16,117 Lot (sqft)
Sold 10/13/2026