Member Features
Find Real Estate Bargain!
Full foreclosure details
Home value, equity and ownership info
Find homes priced below market
Get full access with a FREE Account
Already a member?
$364,900
Listing Price$364,900Est. Opening Bid3beds
2baths
1,960sqft
8,755sqft lot
3529 Harlequin Dr, Saint Cloud, FL 34772
Member Features
Find Real Estate Bargain!
Full foreclosure details
Home value, equity and ownership info
Find homes priced below market
Get full access with a FREE Account
Already a member?
Pre-Foreclosure
For Sale
Off Market
Home type
Price / sqft
Year built
Home Details
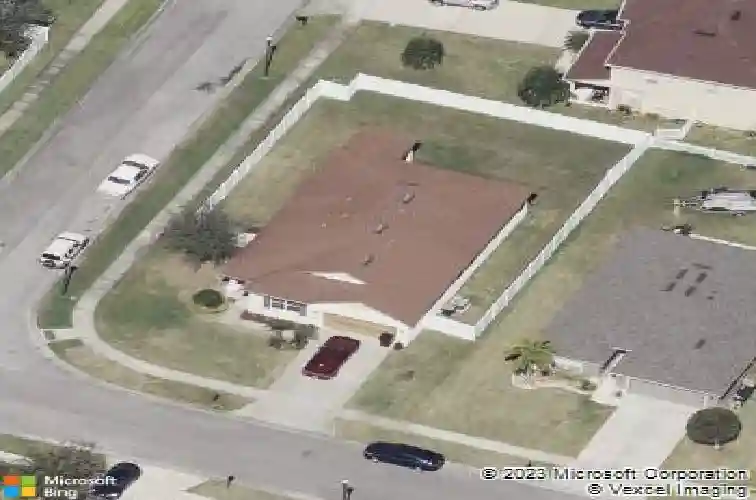
Short Sale. This home is in pristine, move in condition. Improvements include new shingles 2023, new A/C with a 16.7 SEER rating, May, 2023, fresh interior and exterior paint in 2023, new carpet in 2023. Large fenced corner lot with a covered porch. The interior offers a large living and dining area, nice kitchen with a breakfast bar and dinette that opens up to the spacious family room. The primary suite offers a walk-in-closet, en-suite bath with a garden tub, separate shower and dual sinks! Split bedroom design, plus a separate office, TV room or kids play space that could be turned into a 4th bedroom easily. Upgraded light fixtures and rocker style light switches, upgraded plumbing fixtures. You are very close to Publix, Aldi, several restaurants as well as the Turnpike so quick access to OIA, Disney, Universal and all attractions! This is a wonderful opportunity.
Interior Details
1960
3
2
Has Heating:
Yes
Heating Type:
Yes
Has Cooling:
Yes
Cooling Type:
Package
Has Fuel:
No
Fuel Type:
N/A
Has Basement:
No
Basement Type:
N/A
Has Flooring:
No
Flooring Type:
Carpet
Has Fireplace:
Yes
Fireplace Type:
N/A
Property Details
8755
No
No
Type:
Garage, Attached
Location:
N/A
Status:
N/A
Number of Spaces:
1
No
No
No
No
Yes
No
No
Construction Details
Conventional
Concrete Block
N/A
Gable/hip
Composition Shingle
Tax History
Year
Amount
Land
Improvement
Percent Change
Assessment
2020
$1,491
$0
$0
--%
$121,984
2019
$1,463
$0
$0
--%
$119,242
2018
$1,437
$0
$0
--%
$117,019
2017
$1,342
$0
$0
--%
$110,401
2016
$1,312
$0
$0
--%
$108,131
2014
$1,322
$0
$0
--%
$106,528
2013
$1,303
$0
$0
--%
$104,954
2012
$1,243
$18,700
$84,500
--%
$103,200

Average Home Price in 34772
Nearby Properties
Zip Code
Price
Bed
Bath
Sqft
Lot
Sold Date
$394,499
4 Beds
2 Baths
1,843 Sqft
8,276 Lot (sqft)
Sold 10/27/2026
$340,000
$340,000
4 Beds
2 Baths
1,843 Sqft
9,583 Lot (sqft)
Sold 10/27/2026
$415,000
$415,000
4 Beds
2 Baths
1,843 Sqft
10,018 Lot (sqft)
Sold 10/13/2026
$372,473
4 Beds
2 Baths
1,688 Sqft
7,840 Lot (sqft)
Sold 10/27/2026
$459,000
4 Beds
3 Baths
2,048 Sqft
8,276 Lot (sqft)
Sold 10/26/2026
$399,900
4 Beds
2 Baths
2,048 Sqft
6,969 Lot (sqft)
Sold NaN/NaN/NaN
$364,352
$364,352
4 Beds
2 Baths
1,820 Sqft
8,276 Lot (sqft)
Sold 10/27/2026
$343,136
4 Beds
2 Baths
1,792 Sqft
7,405 Lot (sqft)
Sold 10/26/2026
$377,716
4 Beds
2 Baths
1,972 Sqft
7,492 Lot (sqft)
Sold 10/27/2026