Member Features
Find Real Estate Bargain!
Full foreclosure details
Home value, equity and ownership info
Find homes priced below market
Get full access with a FREE Account
Already a member?
$916,028
Listing Price--beds
--baths
--sqft
6,264sqft lot
68 Hardwick Dr, Kendall Park, NJ 08824
Member Features
Find Real Estate Bargain!
Full foreclosure details
Home value, equity and ownership info
Find homes priced below market
Get full access with a FREE Account
Already a member?
For Sale
Home type
Price / sqft
Year built
Home Details
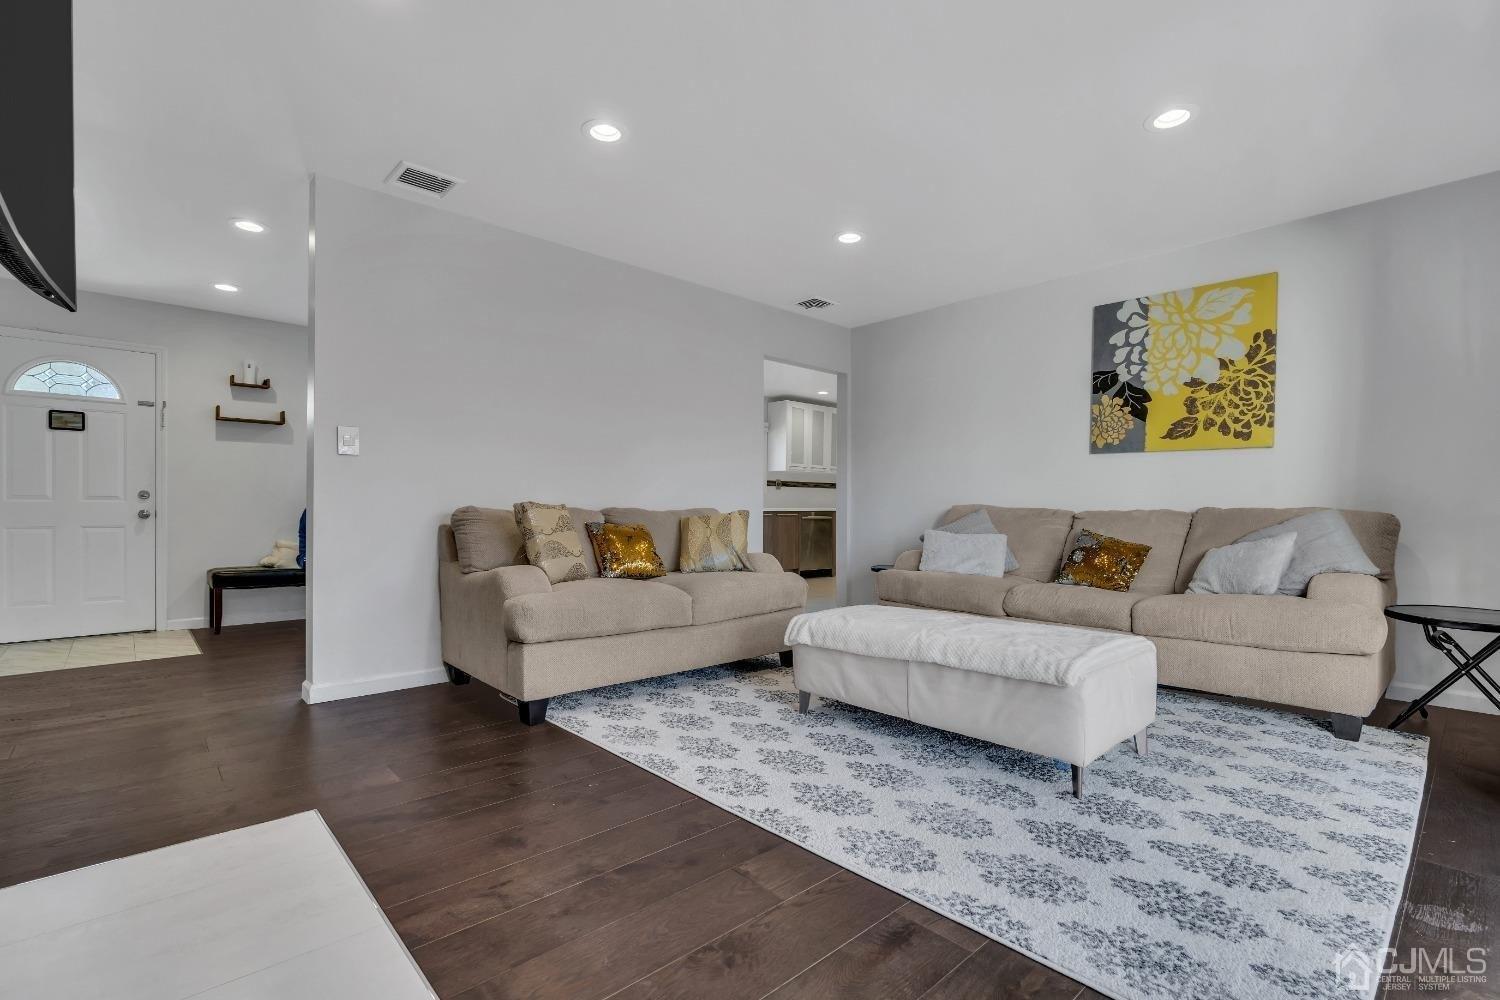
Simply STUNNING! The best of everything can be found in this remarkable expanded Walden Manor model, nestled in 55+ Princeton Manor and backing to tranquil woods. You enter into a beautiful foyer, with gorgeous engineered hardwood floors, an elegant lighted tray ceiling, and plenty of room to greet your guests! Those gorgeous floors extend throughout most of the home, with your first stop being the spacious dining room, a perfect place to gather for good times. The sun-drenched great room is a room like no other, with soaring open beam ceilings with recessed lighting, custom drapery, and expansive windows overlooking woods! The kitchen is absolutely breathtaking, where no expense has been spared! Gorgeous granite counters complement the ceiling height custom cabinets, and the classic backsplash brings everything together. The granite continues in the kitchen's two large islands. The first island offers a breakfast bar, an undermounted sink, elegant pendant lights, and plenty of room to prepare any meal. The second island features seating for eight people comfortably, and offers a large window overlooking the backyard. Stainless steel appliances include a KitchenAid six burner stove, built-in microwave oven, refrigerator, and double wall oven. This kitchen is amazing! As you continue the tour, double doors lead to the expanded main bedroom suite, with its elegant tray ceiling, sunny windows with custom blinds and window treatments, a lovely sitting area, and a large walk-in cl
Interior Details
N/A
N/A
N/A
Has Heating:
No
Heating Type:
N/A
Has Cooling:
No
Cooling Type:
N/A
Has Fuel:
No
Fuel Type:
N/A
Has Basement:
No
Basement Type:
N/A
Has Flooring:
No
Flooring Type:
N/A
Has Fireplace:
Yes
Fireplace Type:
N/A
Property Details
6264
No
No
Type:
N/A
Location:
N/A
Status:
N/A
Number of Spaces:
N/A
N/A
N/A
N/A
N/A
N/A
N/A
N/A
Construction Details
N/A
N/A
N/A
N/A
N/A
Tax History
Year
Amount
Land
Improvement
Percent Change
Assessment
2020
$12,359
$90,000
$151,200
--%
$241,200
2019
$12,467
$90,000
$151,200
--%
$241,200
2018
$12,060
$90,000
$151,200
--%
$241,200
2017
$1,747
$35,000
$0
--%
$35,000
2016
$1,728
$35,000
$0
--%
$35,000
2013
$920
$20,000
$0
--%
$20,000
2012
$890
$20,000
$0
--%
$20,000

Average Home Price in 08824