Member Features
Find Real Estate Bargain!
Full foreclosure details
Home value, equity and ownership info
Find homes priced below market
Get full access with a FREE Account
Already a member?
$290,000
Listing Price3beds
3baths
1,880sqft
4,314sqft lot
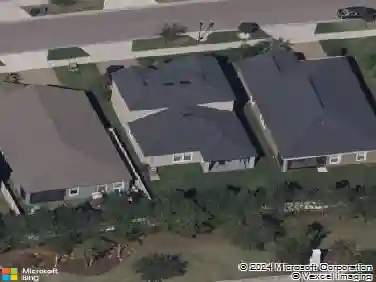
1506 Harbour Blue St, Ruskin, FL 33570
Member Features
Find Real Estate Bargain!
Full foreclosure details
Home value, equity and ownership info
Find homes priced below market
Get full access with a FREE Account
Already a member?
For Sale
Off Market
Home type
Price / sqft
Year built
Home Details
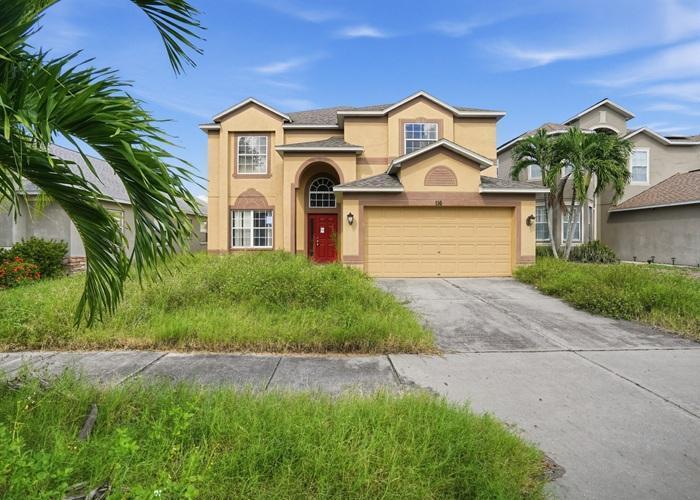
Recently refreshed 3 bedrooms with 2.5 bath, home was completely painted, brand new vinyl flooring throughout the home, all cabinets were sanded and painted professionally, in addition granite countertops were added to make a perfect match. Additionally, new lighting features, as well as hardware around the entire home added for the new more contemporary look. Included with your HOA is the water, sewer, and exterior maintenance. Your exterior amenities include screened lanai for quiet evenings of relaxing with a book or a glass of wine while enjoying the Florida sunsets. The beautiful, gated community offers a large pool, clubhouse, gym, dog park, and play area! Conveniently located close to many restaurants, grocery stores, Ellenton outlet mall, Apollo Beach for fun in the sun, and just minutes from I-75, I-4, US-301 giving you superb accessibility to all areas of Tampa Bay and beyond. Ideal community for families looking to find the perfect home in a quiet family-oriented atmosphere. It's the perfect blend of comfort, recreation, and convenience. Come make this beautiful, refreshed home yours.
Interior Details
1880
3
3
Has Heating:
Yes
Heating Type:
Central
Has Cooling:
Yes
Cooling Type:
Central
Has Fuel:
No
Fuel Type:
N/A
Has Basement:
No
Basement Type:
N/A
Has Flooring:
No
Flooring Type:
Carpet
Has Fireplace:
Yes
Fireplace Type:
N/A
Property Details
4314
No
No
Type:
Garage, Attached
Location:
N/A
Status:
N/A
Number of Spaces:
2
No
No
No
No
Yes
No
No
Construction Details
Townhouse
Combination
N/A
Gable/hip
Asphalt
Tax History
Year
Amount
Land
Improvement
Percent Change
Assessment
2020
$4,297
$15,013
$137,181
--%
$152,194
2019
$4,443
$15,946
$145,708
--%
$161,654
2018
$4,138
$15,033
$137,476
--%
$152,509
2017
$3,836
$13,329
$122,182
--%
$135,511
2016
$3,725
$0
$0
--%
$112,334
2014
$3,304
$12,781
$116,616
--%
$129,397
2013
$2,949
$100
$104,347
--%
$104,447
2012
$2,668
$0
$0
--%
$76,725

Average Home Price in 33570
Nearby Properties
Zip Code
Price
Bed
Bath
Sqft
Lot
Sold Date
$170,942
3 Beds
2.5 Baths
1,760 Sqft
1,962 Lot (sqft)
Sold 10/10/2026
$232,300
$232,300
3 Beds
2.5 Baths
1,760 Sqft
2,052 Lot (sqft)
Sold 10/26/2026
$237,000
$237,000
3 Beds
2.5 Baths
1,760 Sqft
2,052 Lot (sqft)
Sold 10/26/2026
$160,000
4 Beds
3 Baths
1,676 Sqft
4,314 Lot (sqft)
Sold 10/26/2026
$290,000
3 Beds
3 Baths
1,880 Sqft
4,314 Lot (sqft)
Sold 10/13/2026
$262,219
$262,219
3 Beds
2.5 Baths
1,880 Sqft
6,067 Lot (sqft)
Sold NaN/NaN/NaN