Member Features
Find Real Estate Bargain!
Full foreclosure details
Home value, equity and ownership info
Find homes priced below market
Get full access with a FREE Account
Already a member?
$795,000
Listing Price3beds
3baths
2,484sqft
1,211sqft lot
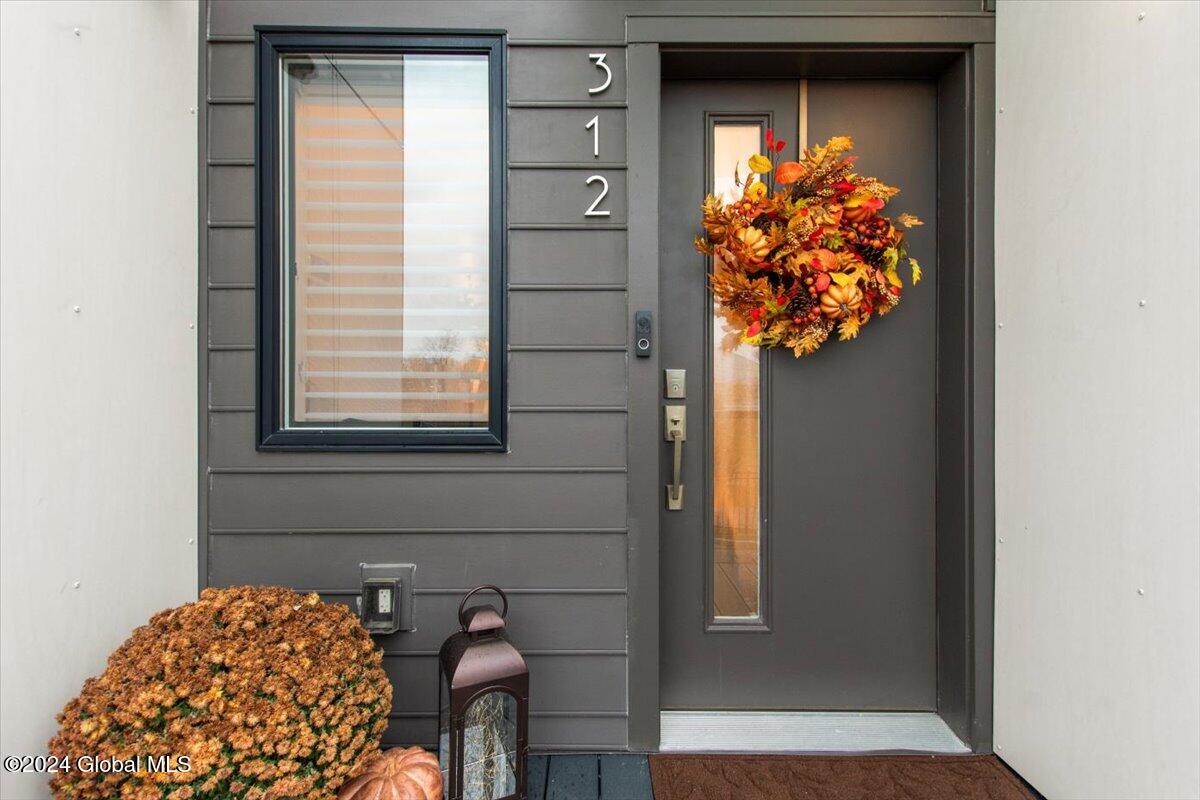
312 Harborside Dr, Schenectady, NY 12305
Member Features
Find Real Estate Bargain!
Full foreclosure details
Home value, equity and ownership info
Find homes priced below market
Get full access with a FREE Account
Already a member?
For Sale
Off Market
Home type
Price / sqft
Year built
Home Details
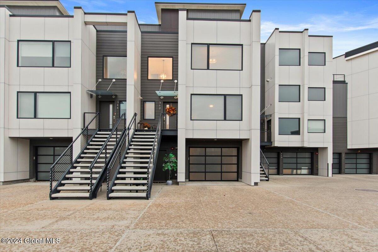
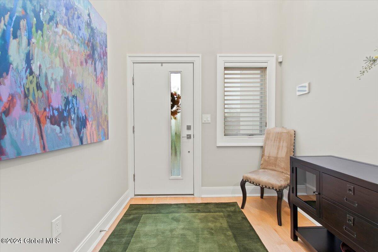
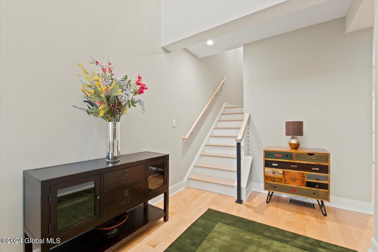
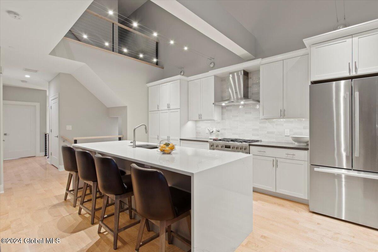
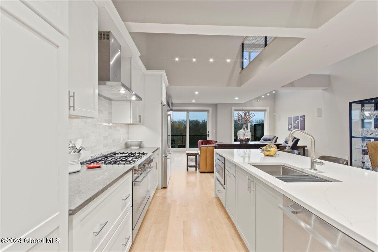
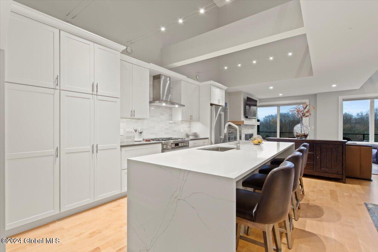
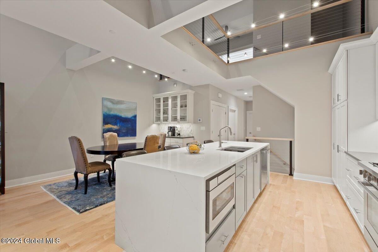
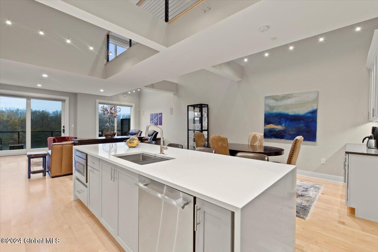
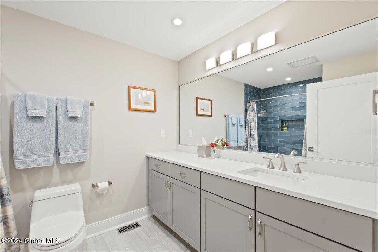
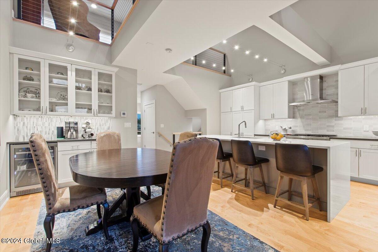
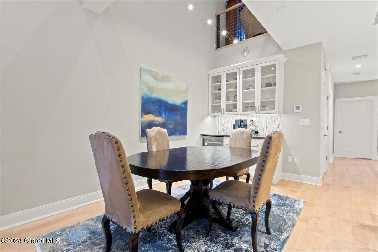
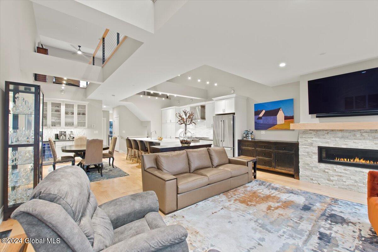
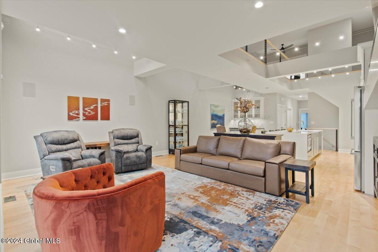
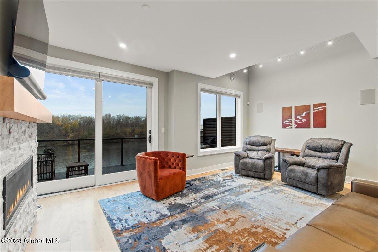
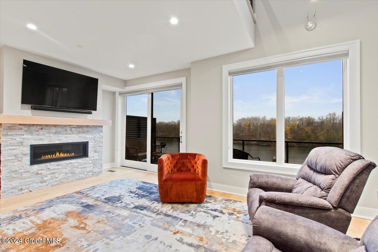
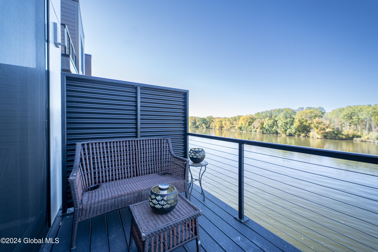
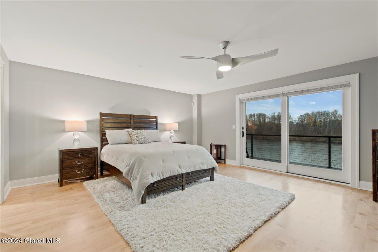
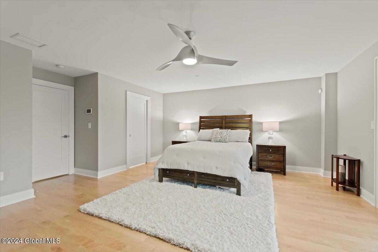
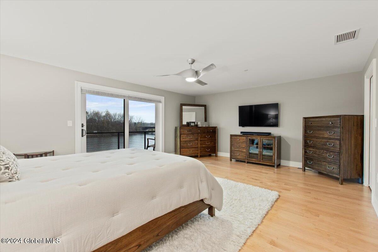
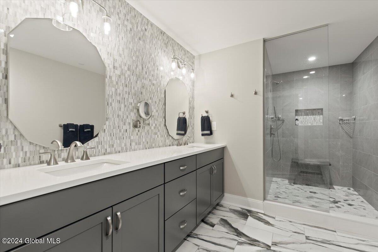
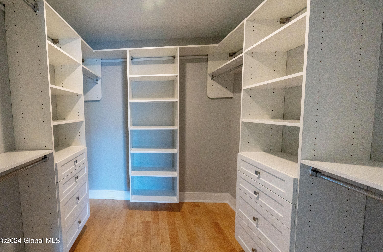
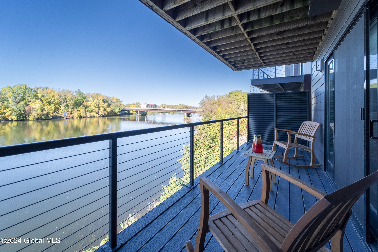
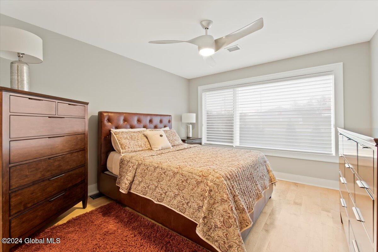
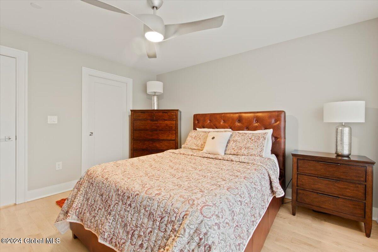
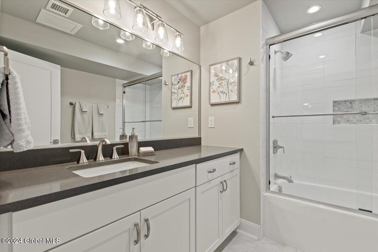
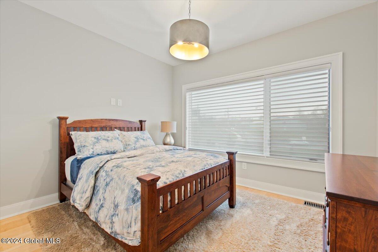
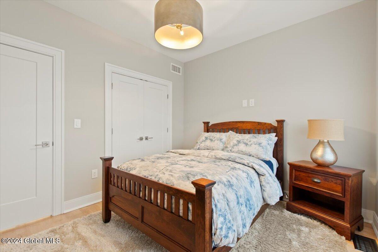
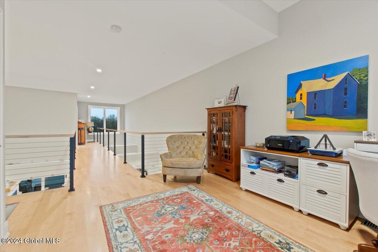
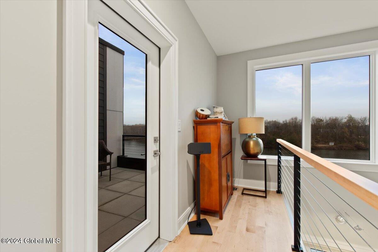
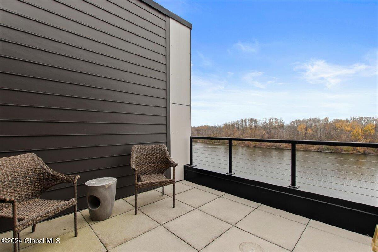
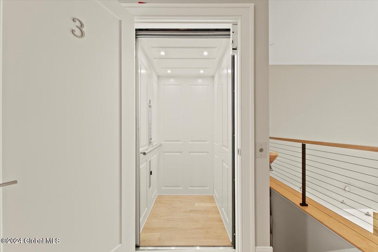
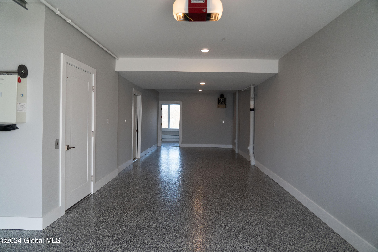
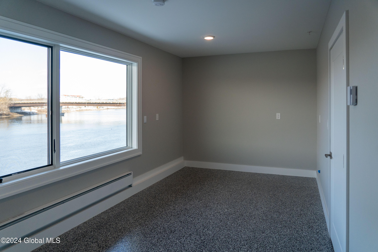
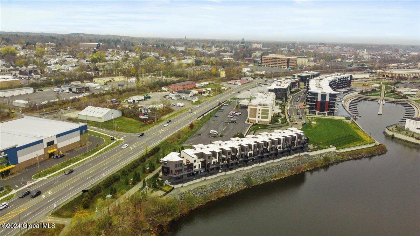
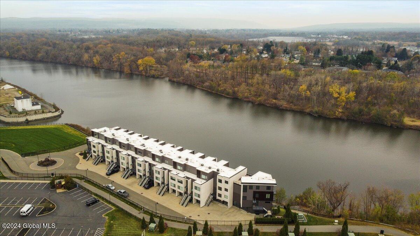
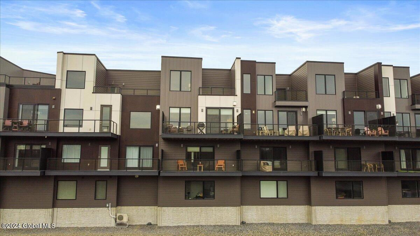
Welcome to luxury living at Mohawk Harbor - a premier gated, maintenance-free riverfront community offering an unmatched lifestyle just steps from fine dining, Rivers Casino, entertainment, and the marina.nThis stunning condo combines sleek modern design with spectacular water views from multiple decks. The main living space boasts soaring ceilings, recessed lighting, bright hardwood floors, and a cozy gas fireplace that flows seamlessly onto a private deck overlooking the Mohawk River. The chefs kitchen is a true showpiece with a waterfall island, breakfast nook, and open layout designed for both entertaining and everyday comfort.nThe primary suite is a serene retreat with its own expansive riverfront deck, a walk-in closet, and a spa-inspired bath featuring ceramic tile from floor to shower. Upstairs, a versatile loft or office space overlooks the city and leads to yet another deck with tranquil water views.nThoughtful details abound, including elevator or stair access to every floor, Control 4 smart home integration, built-in surround sound, and two bonus rooms off the heated garage - one ideal for utility/storage, the other offering incredible views and endless possibilities for your imagination.nAt River House, every day feels like a getaway with amenities including a private gym, outdoor pool, kayak access, fire pits, and grilling areas. This is more than a home - its a lifestyle of elegance, convenience, and waterfront serenity.nOPEN HOUSE 9/27 - 1pm-3pm
Interior Details
2484
3
3
Has Heating:
Yes
Heating Type:
Central
Has Cooling:
Yes
Cooling Type:
Central
Has Fuel:
Yes
Fuel Type:
Gas
Has Basement:
No
Basement Type:
Full
Has Flooring:
No
Flooring Type:
N/A
Has Fireplace:
Yes
Fireplace Type:
N/A
Property Details
1211
Yes
Yes
Type:
Garage, Attached
Location:
N/A
Status:
N/A
Number of Spaces:
4
No
No
No
No
No
No
No
Construction Details
Other
Other (not Classified)
N/A
N/A
N/A
Tax History
Year
Amount
Land
Improvement
Percent Change
Assessment
2020
$17
$19,500
$95,900
--%
$115,400
2020
$17
$3,600
$96,400
--%
$100,000
2018
$147
$3,600
$0
--%
$3,600

Average Home Price in 12305
Nearby Properties
Zip Code
Price
Bed
Bath
Sqft
Lot
Sold Date
$870,324
3 Beds
3 Baths
2,340 Sqft
1,172 Lot (sqft)
Sold 10/07/2026
$795,000
3 Beds
3 Baths
2,484 Sqft
1,211 Lot (sqft)
Sold 09/29/2026
$725,000
2 Beds
3 Baths
2,274 Sqft
983 Lot (sqft)
Sold 11/02/2026
$815,000
3 Beds
3 Baths
2,340 Sqft
1,172 Lot (sqft)
Sold 10/13/2026