
Member Features
Find Real Estate Bargain!
Full foreclosure details
Home value, equity and ownership info
Find homes priced below market
Get full access with a FREE Account
Already a member?
$699,900
Listing Price4beds
3baths
3,647sqft
14,767sqft lot
5509 Harbor Town Dr, Elizabeth, CO 80107
Member Features
Find Real Estate Bargain!
Full foreclosure details
Home value, equity and ownership info
Find homes priced below market
Get full access with a FREE Account
Already a member?
For Sale
Off Market
Home type
Price / sqft
Year built
Home Details
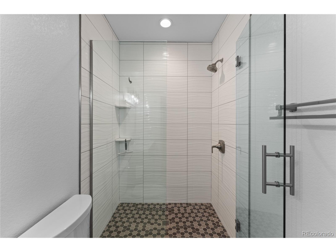
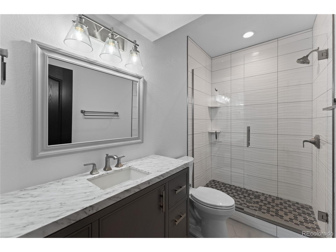
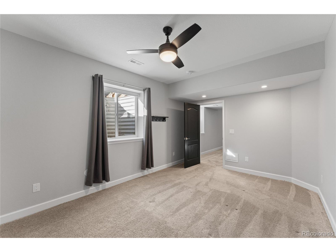
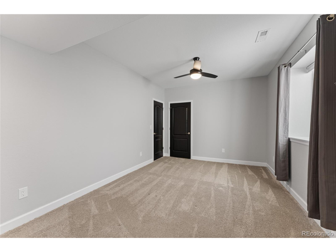
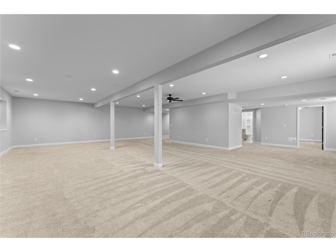
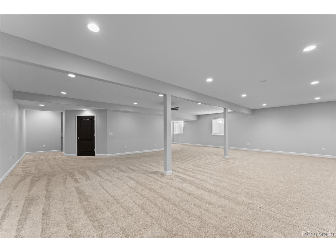
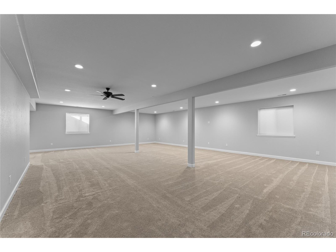
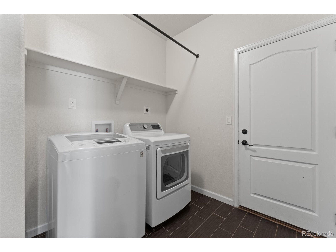
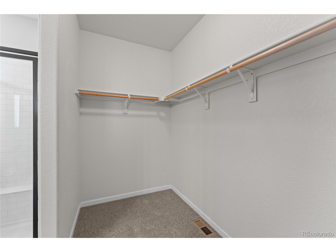
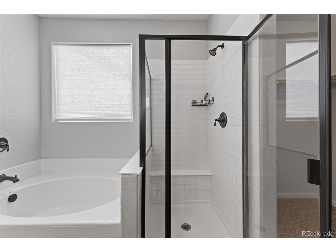
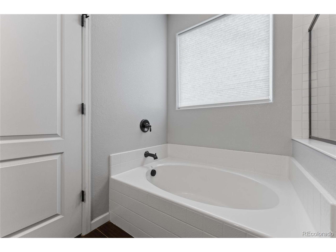
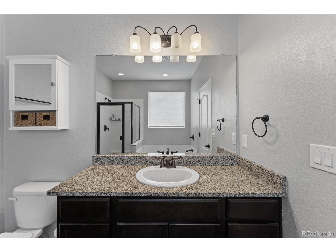
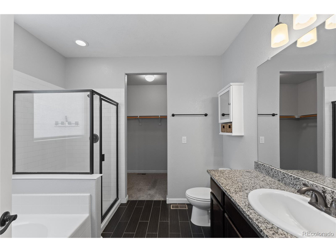
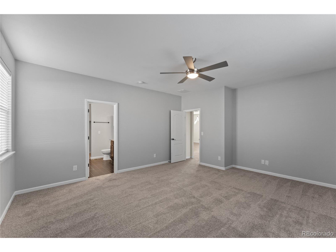
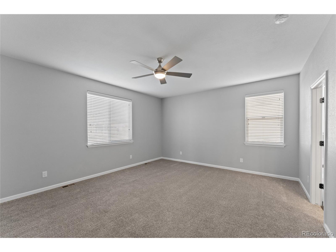
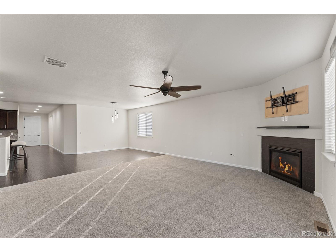
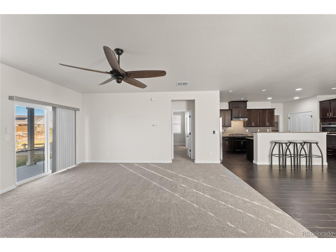
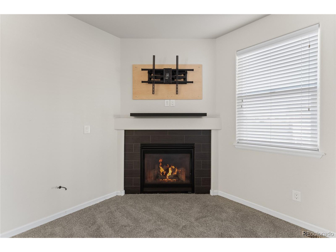
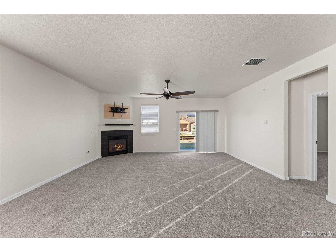
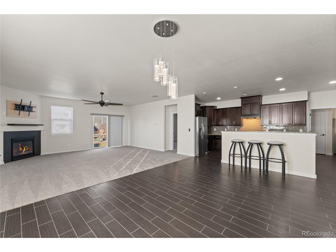
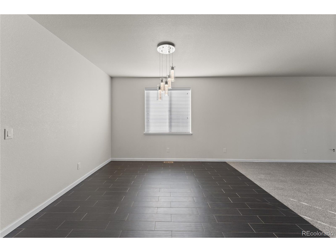
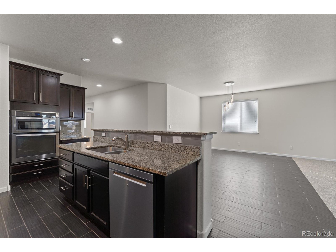
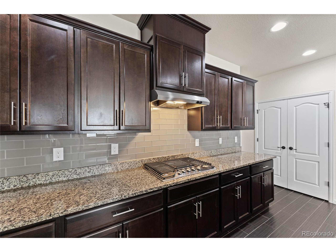
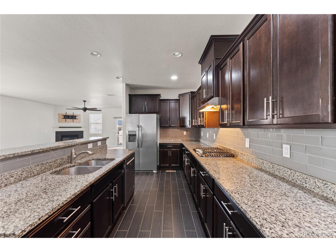
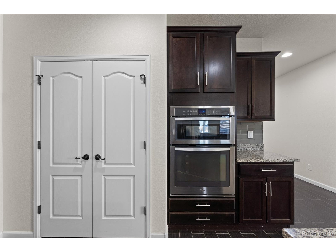
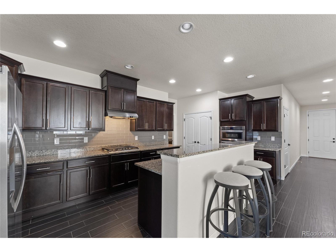
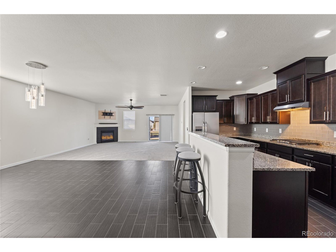
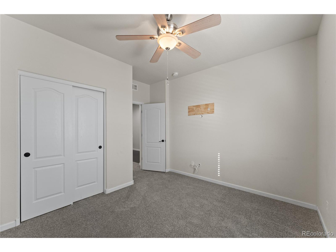
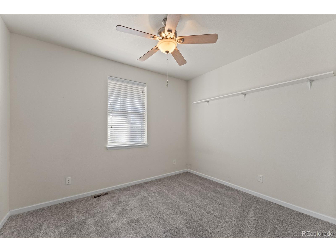
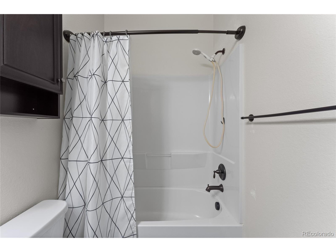
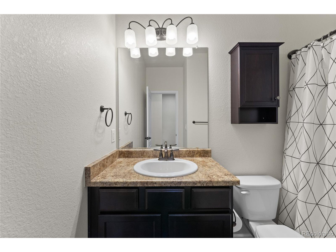
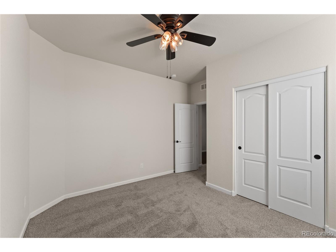
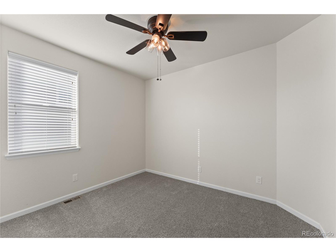
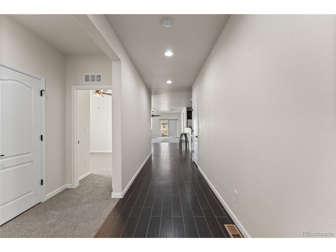
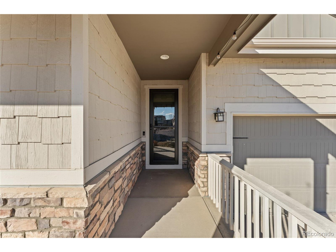
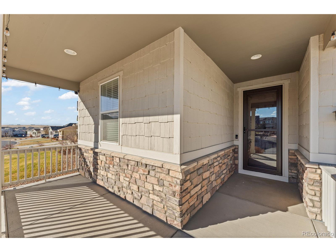
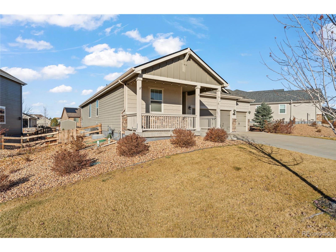
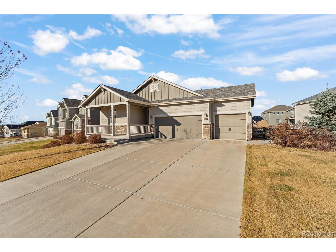
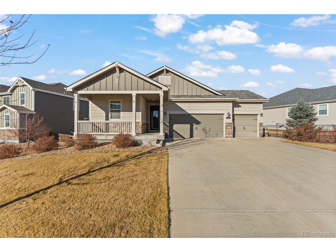
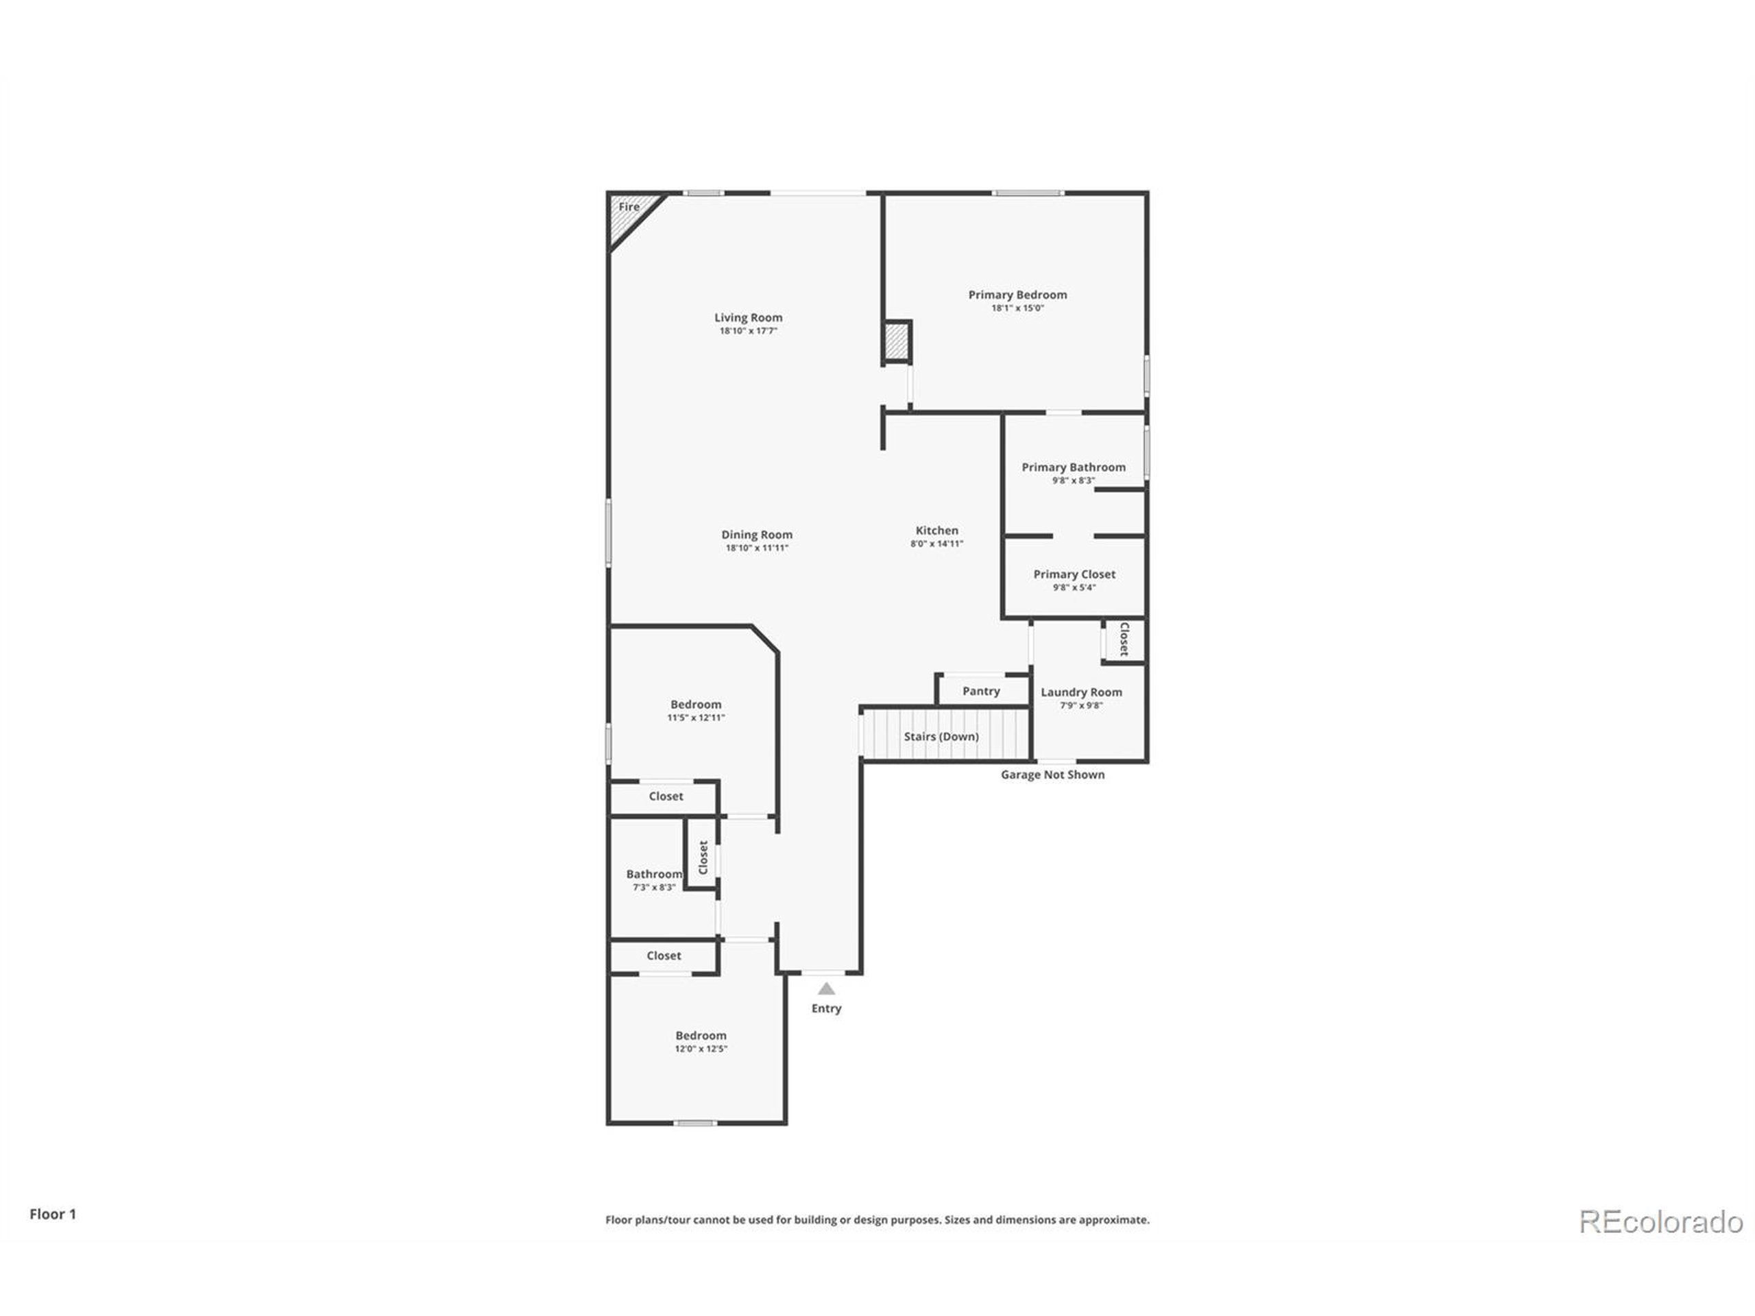
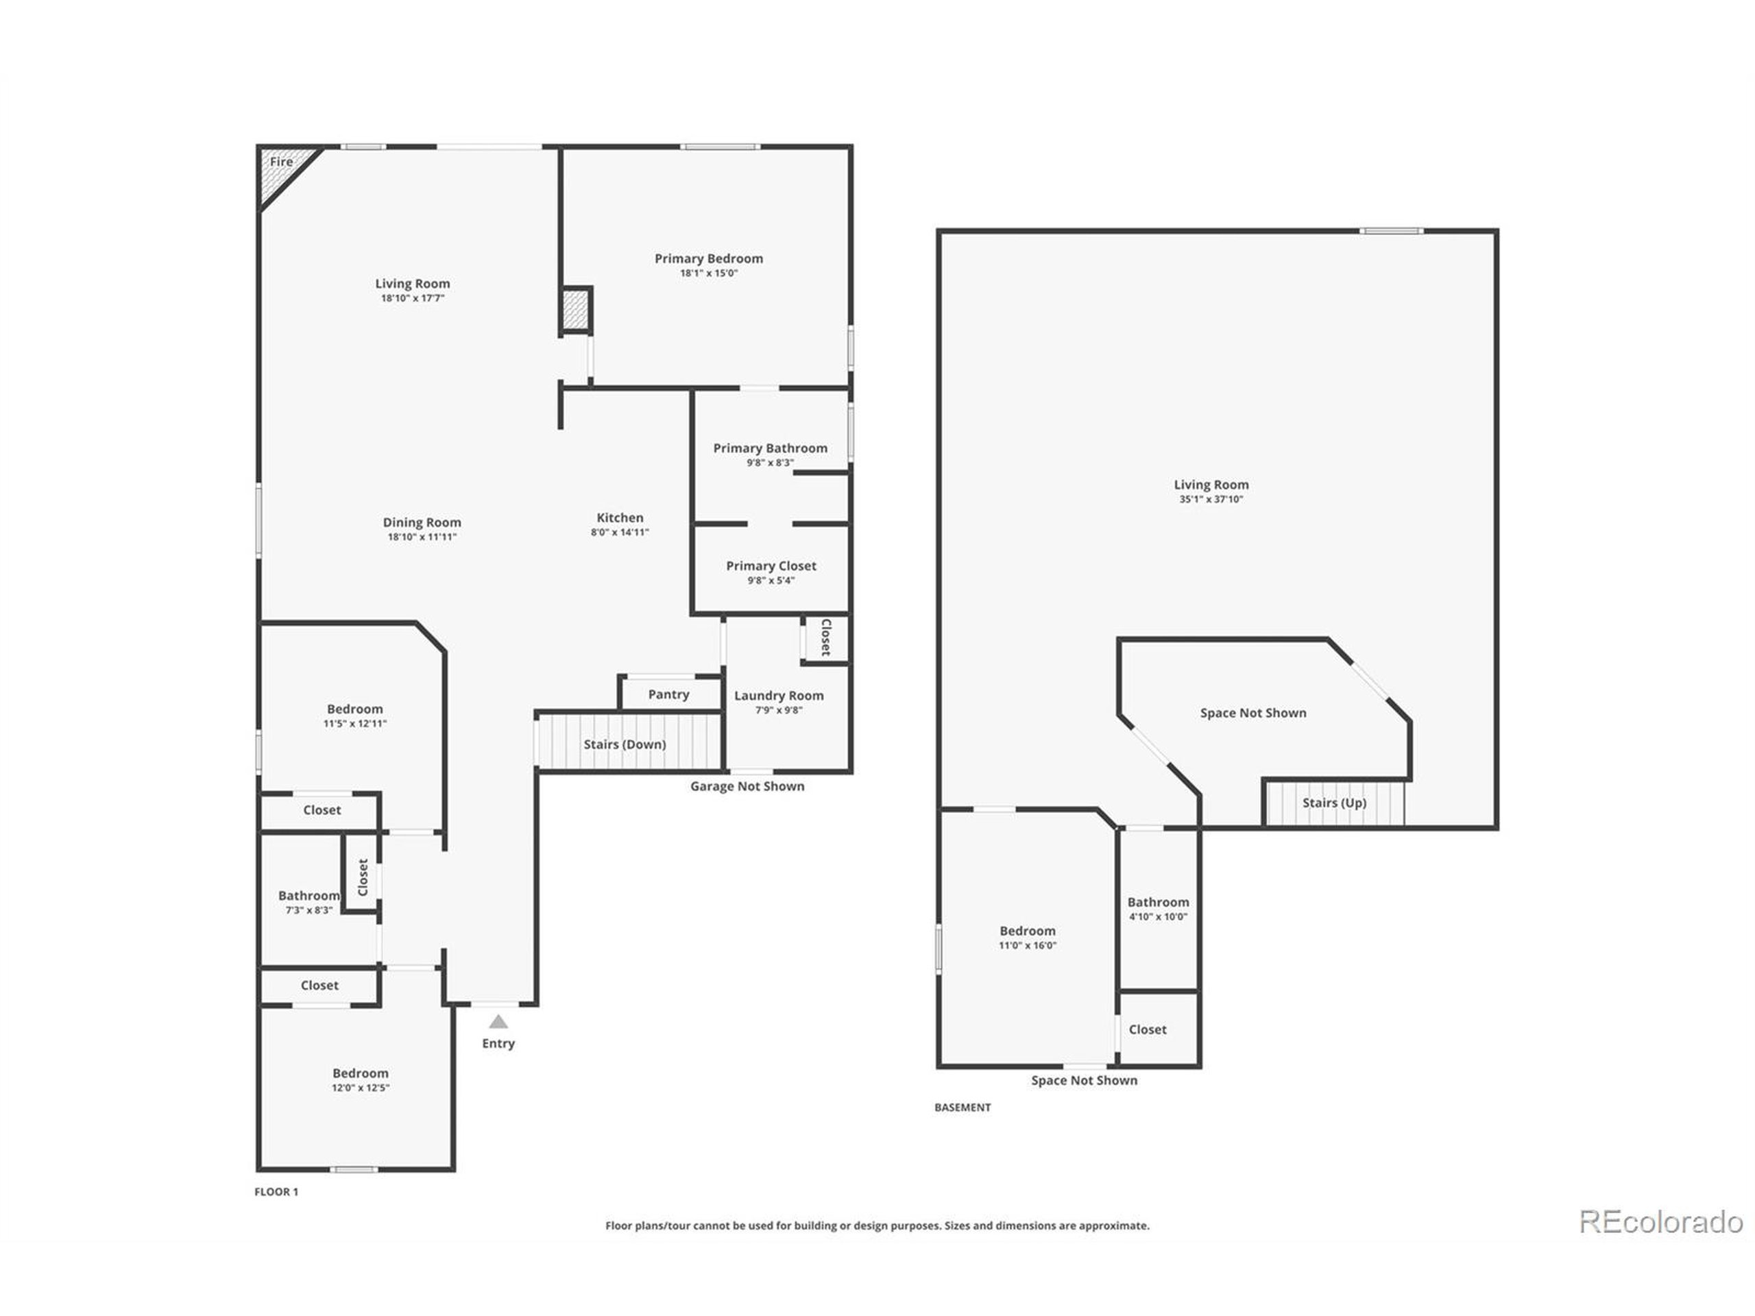
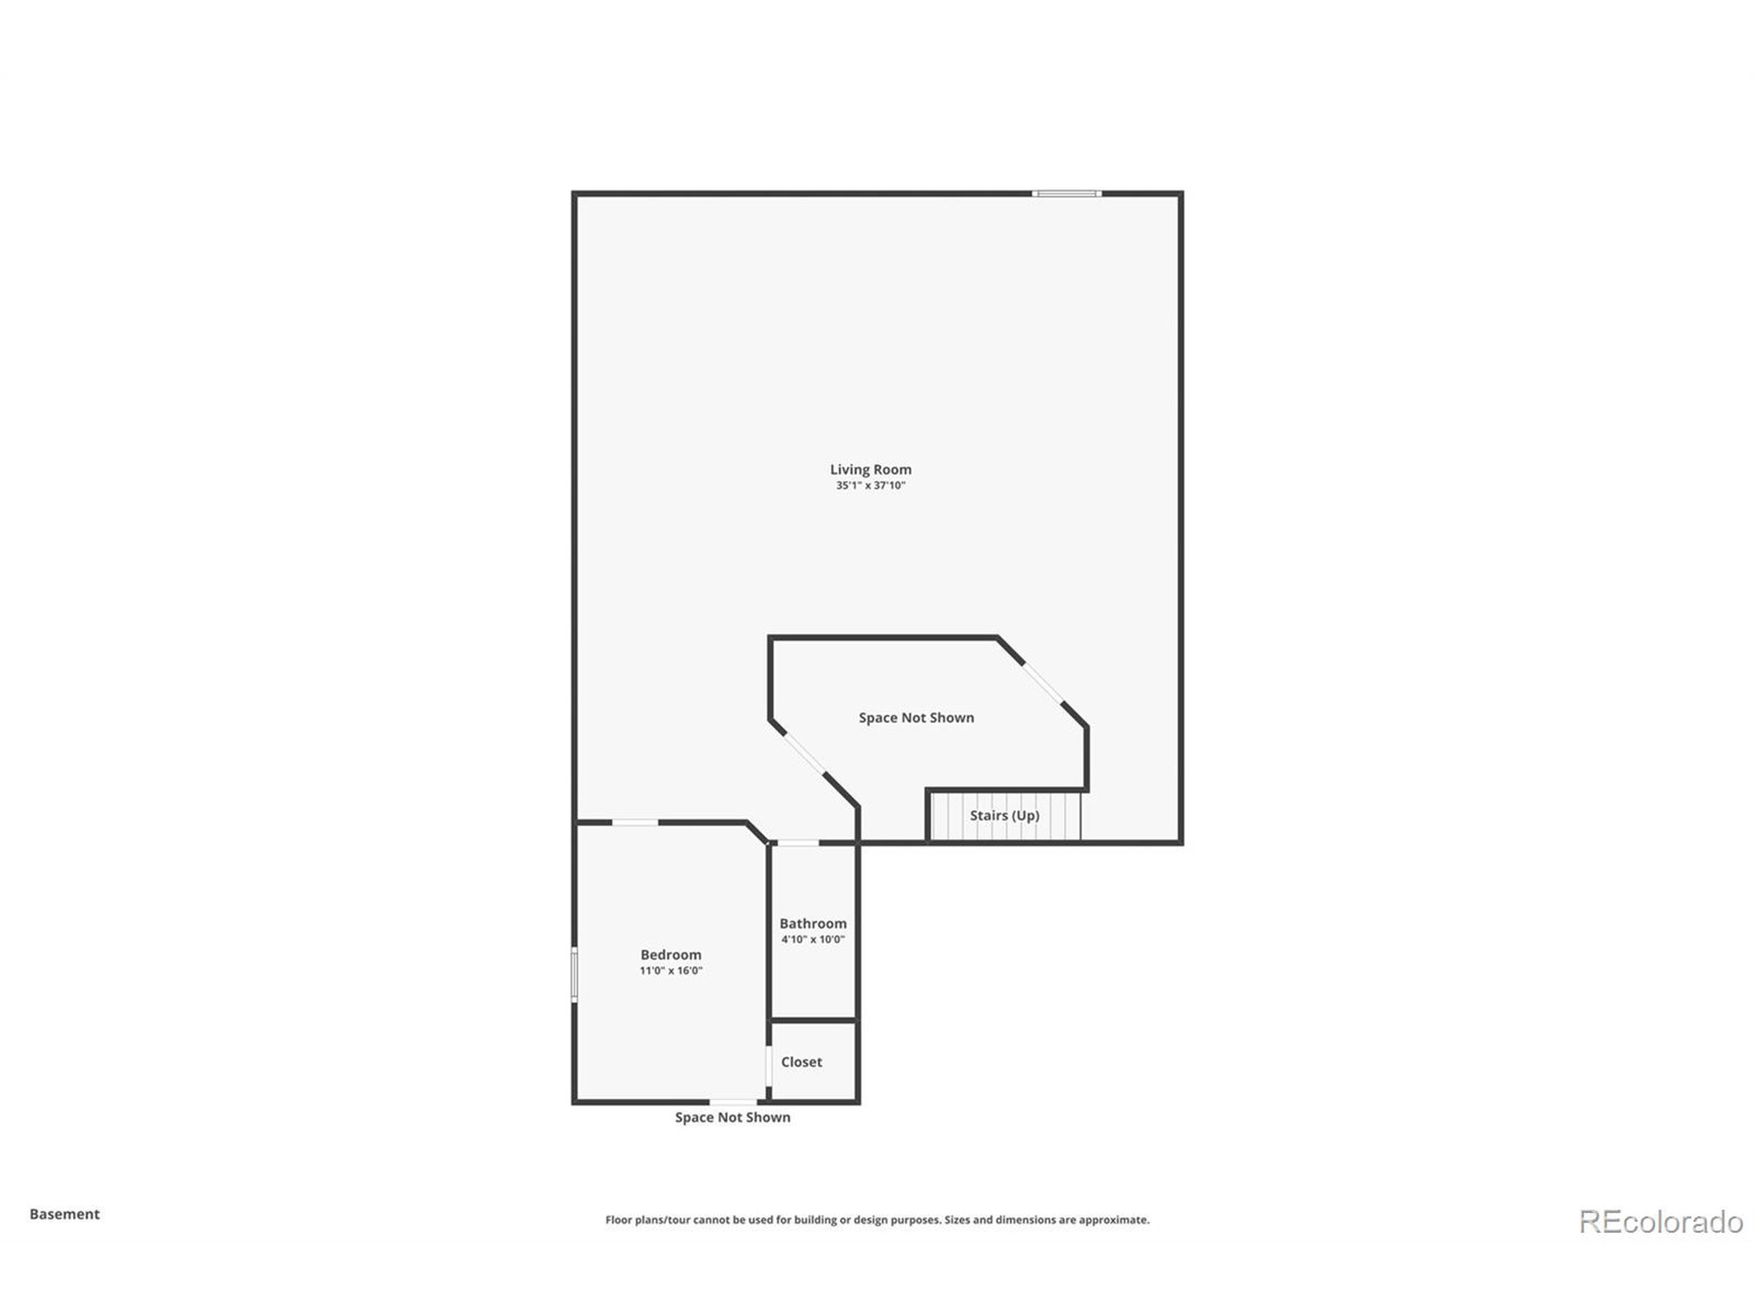
Tucked into the quiet golf course community of Spring Valley Ranch in Elizabeth, 5509 Harbor Town Dr is one of the very few ranch style homes with a fully finished basement and a three-car garage! When you enter, you'll be greeted by warm, wood-look ceramic tile floors, and brand new carpet, both spreading across the main level in exactly the places you'd want them, and providing a beautiful contrast of color that gives this home a welcoming atmosphere. The kitchen has rich espresso colored cabinets, a sleek grey glass tile backsplash, and a brighter granite that beautifully ties in the colors of the home, and provides a pop of contrast to make the kitchen visually exciting! The stainless steel appliances, gas cooktop, coffee bar, and bar seating will make this kitchen the central hub where everybody WANTS to hang out! The primary suite has an en-suite bathroom with granite counters, a standup shower with oiled bronze surrounds, a soaking tub, and a generously sized walk-in closet. And off the 3-car garage is the laundry room, meaning this home can truly be used for main-level-living. Head downstairs, and you'll find an absolutely CAVERNOUS finished basement! The family room is legitimately massive, and your imagination is your only limit down here. Game room, movie theater, golf simulator...there is SO MUCH ROOM FOR ACTIVITIES! There's also another bedroom and modern bathroom, making this space perfect for older kids, or even a multi-generational living situation. The Spring
Interior Details
3647
4
3
Has Heating:
Yes
Heating Type:
Central
Has Cooling:
Yes
Cooling Type:
Central
Has Fuel:
Yes
Fuel Type:
Electric
Has Basement:
No
Basement Type:
Partial
Has Flooring:
No
Flooring Type:
N/A
Has Fireplace:
Yes
Fireplace Type:
N/A
Property Details
14767
No
No
Type:
Garage, Attached
Location:
N/A
Status:
N/A
Number of Spaces:
0
N/A
N/A
N/A
N/A
N/A
N/A
N/A
Construction Details
Ranch
Fiber Cement Siding (hardi-board/hardi-plank)
N/A
Gable
Other (not Classified)
Tax History
Year
Amount
Land
Improvement
Percent Change
Assessment
2019
$4,392
$4,290
$26,430
--%
$30,720
2019
$4,392
$4,290
$26,430
--%
$30,720
2018
$4,051
$3,240
$25,160
--%
$28,400
2017
$4,045
$3,240
$25,160
--%
$28,400
2016
$356
$2,570
$0
--%
$2,570
2014
$385
$2,720
$0
--%
$2,720
2013
$385
$2,720
$0
--%
$2,720
2012
$435
$3,100
$0
--%
$3,100

Average Home Price in 80107
Nearby Properties
Zip Code
Price
Bed
Bath
Sqft
Lot
Sold Date
$709,194
4 Beds
3.5 Baths
3,252 Sqft
12,284 Lot (sqft)
Sold 10/27/2026
$675,000
3 Beds
2.75 Baths
3,696 Sqft
15,246 Lot (sqft)
Sold 09/16/2026
$785,000
5 Beds
5 Baths
4,182 Sqft
15,246 Lot (sqft)
Sold 10/13/2026
$699,900
4 Beds
3 Baths
3,647 Sqft
14,767 Lot (sqft)
Sold 10/27/2026
$1,167,413
$1,167,413
4 Beds
3.5 Baths
3,950 Sqft
51,444 Lot (sqft)
Sold 10/27/2026
$665,000
4 Beds
2 Baths
3,214 Sqft
23,348 Lot (sqft)
Sold 05/15/2026
$769,000
3 Beds
2.75 Baths
3,893 Sqft
21,170 Lot (sqft)
Sold 07/17/2026
$800,000
4 Beds
5 Baths
3,725 Sqft
13,112 Lot (sqft)
Sold 10/05/2026
$840,000
5 Beds
3 Baths
3,890 Sqft
12,371 Lot (sqft)
Sold 10/26/2026






