Member Features
Find Real Estate Bargain!
Full foreclosure details
Home value, equity and ownership info
Find homes priced below market
Get full access with a FREE Account
Already a member?
$469,900
Listing Price3beds
--baths
3,032sqft
10,168sqft lot
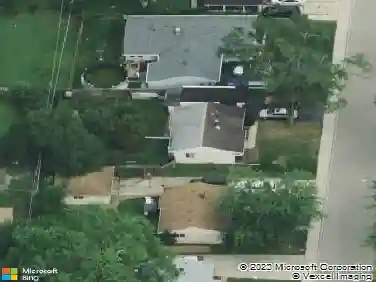
442 Harbor Dr, Carpentersville, IL 60110
Member Features
Find Real Estate Bargain!
Full foreclosure details
Home value, equity and ownership info
Find homes priced below market
Get full access with a FREE Account
Already a member?
Recently Sold
For Sale
Home type
Price / sqft
Year built
Home Details
Welcome to 442 Harbor Drive in Carpentersville-where nature, privacy, & relaxation come together to create an extraordinary place to call home. Tucked away on a quiet cul-de-sac & backing to historic Raceway Woods Forest Preserve, this exceptional 4-bedroom, 3-bath home offers over 3,000 square feet of finished living space designed for both everyday comfort & effortless entertaining. Vaulted ceilings, expansive windows, & rich bamboo flooring create a bright, welcoming atmosphere throughout the main living areas. The kitchen flows seamlessly into the living room & out to the covered deck, while the main-level primary suite offers peaceful backyard views, a walk-in closet with a convenient laundry chute, a private ensuite featuring a multi-body spray shower. Two additional bedrooms & a full bath complete the upper level. The kitchen is equipped with stainless steel appliances, while a heated garage & newer windows add comfort & convenience. The finished lookout lower level provides even more flexible living space with a spacious family room centered around a beautiful stone fireplace, a wet bar, fourth bedroom, full bath, & a versatile bonus room tucked behind French doors-ideal for a home office, gym, playroom, or hobby space. But the true showstopper is what awaits outside. Step outside from the living room onto the raised deck & take in breathtaking views of the backyard that truly sets this home apart. Lovingly designed & handcrafted over the years, this one-of-a-kind out
Interior Details
3032
3
N/A
Has Heating:
No
Heating Type:
N/A
Has Cooling:
Yes
Cooling Type:
Central
Has Fuel:
No
Fuel Type:
N/A
Has Basement:
No
Basement Type:
N/A
Has Flooring:
No
Flooring Type:
N/A
Has Fireplace:
Yes
Fireplace Type:
N/A
Property Details
10168
No
No
Type:
Garage, Attached
Location:
N/A
Status:
N/A
Number of Spaces:
2
N/A
N/A
N/A
N/A
N/A
N/A
N/A
Construction Details
Split Level
N/A
N/A
N/A
N/A
Tax History
Year
Amount
Land
Improvement
Percent Change
Assessment
2019
$7,237
$22,087
$59,075
--%
$81,162
2018
$7,269
$21,650
$56,320
--%
$77,970
2017
$6,991
$20,253
$52,685
--%
$72,938
2016
$7,188
$19,610
$49,485
--%
$69,095
2015
$6,808
$21,071
$41,109
--%
$62,180
2013
$6,564
$21,116
$41,198
--%
$62,314

Average Home Price in 60110
Nearby Properties
Zip Code
Price
Bed
Bath
Sqft
Lot
Sold Date
$469,900
3 Beds
-- Baths
3,032 Sqft
10,168 Lot (sqft)
Sold 09/23/2026
$534,804
4 Beds
2.5 Baths
2,789 Sqft
16,157 Lot (sqft)
Sold 08/01/2026
$605,513
4 Beds
3.5 Baths
3,085 Sqft
15,971 Lot (sqft)
Sold 07/07/2026
$506,497
$506,497
3 Beds
-- Baths
2,984 Sqft
48,787 Lot (sqft)
Sold 06/29/2026
$503,993
4 Beds
-- Baths
2,683 Sqft
10,537 Lot (sqft)
Sold 06/19/2026