Member Features
Find Real Estate Bargain!
Full foreclosure details
Home value, equity and ownership info
Find homes priced below market
Get full access with a FREE Account
Already a member?
$291,000
Listing Price4beds
2baths
1,208sqft
7,788sqft lot
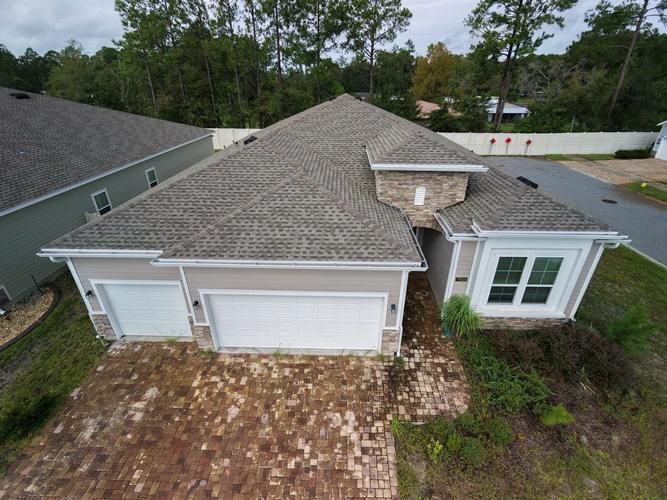
10816 Happy Vale Rd, Jacksonville, FL 32246
Member Features
Find Real Estate Bargain!
Full foreclosure details
Home value, equity and ownership info
Find homes priced below market
Get full access with a FREE Account
Already a member?
For Sale
Off Market
Home type
Price / sqft
Year built
Home Details
Welcome to this picturesque property, that truly boasts elegance and modern comforts. This stunning residence has been meticulously maintained, amplified with a neutral color paint scheme that imparts a calming vibe as soon as you walk in. But the sophistication doesn't stop there. Perfect for those who love to cook, the kitchen comes equipped with all-new stainless steel appliances, which not only look fantastic but offer durability and longevity. Stepping outside, the fresh exterior paint enhances the curb appeal of the property, creating an inviting atmosphere. The fenced-in backyard offers a private outdoor space, ideal for enjoying your morning coffee or for those summer barbeque parties. This home, offering a charming combination of tasteful design and convenient features, is perfect for anyone looking for comfort and style. Discover an elevated lifestyle in this impeccably updated and beautifully kept property.
Interior Details
1208
4
2
Has Heating:
Yes
Heating Type:
Forced Air With Air Conditioning
Has Cooling:
Yes
Cooling Type:
Central
Has Fuel:
Yes
Fuel Type:
Electric
Has Basement:
No
Basement Type:
N/A
Has Flooring:
No
Flooring Type:
Wood (unspecified)
Has Fireplace:
Yes
Fireplace Type:
N/A
Property Details
7788
No
No
Type:
Garage, Attached
Location:
N/A
Status:
N/A
Number of Spaces:
1
No
No
No
No
Yes
No
No
Construction Details
N/A
Brick
N/A
Gable/hip
Asphalt
Tax History
Year
Amount
Land
Improvement
Percent Change
Assessment
2020
$1,040
$0
$0
--%
$88,699
2019
$1,021
$0
$0
--%
$86,705
2018
$1,001
$0
$0
--%
$85,089
2017
$981
$0
$0
--%
$83,339
2016
$968
$0
$0
--%
$81,625
2014
$975
$0
$0
--%
$80,415
2013
$957
$0
$0
--%
$79,227
2012
$904
$0
$0
--%
$77,903

Average Home Price in 32246
Nearby Properties
Zip Code
Price
Bed
Bath
Sqft
Lot
Sold Date
$325,056
$325,056
3 Beds
2 Baths
1,066 Sqft
6,299 Lot (sqft)
Sold 08/19/2026
$231,116
3 Beds
1 Baths
1,376 Sqft
12,839 Lot (sqft)
Sold 08/05/2026
$225,046
3 Beds
2 Baths
1,190 Sqft
6,942 Lot (sqft)
Sold 07/28/2026
$323,354
3 Beds
2 Baths
1,220 Sqft
6,487 Lot (sqft)
Sold 08/25/2026
$191,855
3 Beds
2 Baths
1,199 Sqft
3,680 Lot (sqft)
Sold NaN/NaN/NaN
$247,050
3 Beds
2 Baths
1,199 Sqft
3,552 Lot (sqft)
Sold 10/26/2026
$291,000
4 Beds
2 Baths
1,208 Sqft
7,788 Lot (sqft)
Sold 10/26/2026
$430,000
$430,000
4 Beds
3 Baths
1,372 Sqft
15,744 Lot (sqft)
Sold 10/13/2026
$315,000
3 Beds
2 Baths
1,219 Sqft
6,031 Lot (sqft)
Sold 10/27/2026