Member Features
Find Real Estate Bargain!
Full foreclosure details
Home value, equity and ownership info
Find homes priced below market
Get full access with a FREE Account
Already a member?
$2,275,000
Listing Price4beds
4baths
2,687sqft
20,038sqft lot
7 Happy Ln, Westhampton Beach, NY 11978
Member Features
Find Real Estate Bargain!
Full foreclosure details
Home value, equity and ownership info
Find homes priced below market
Get full access with a FREE Account
Already a member?
For Sale
Off Market
Home type
Price / sqft
Year built
Home Details
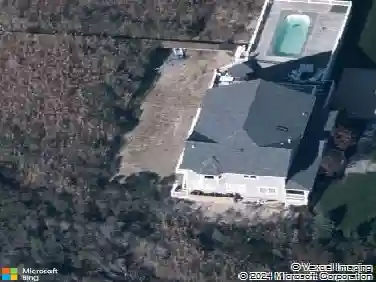
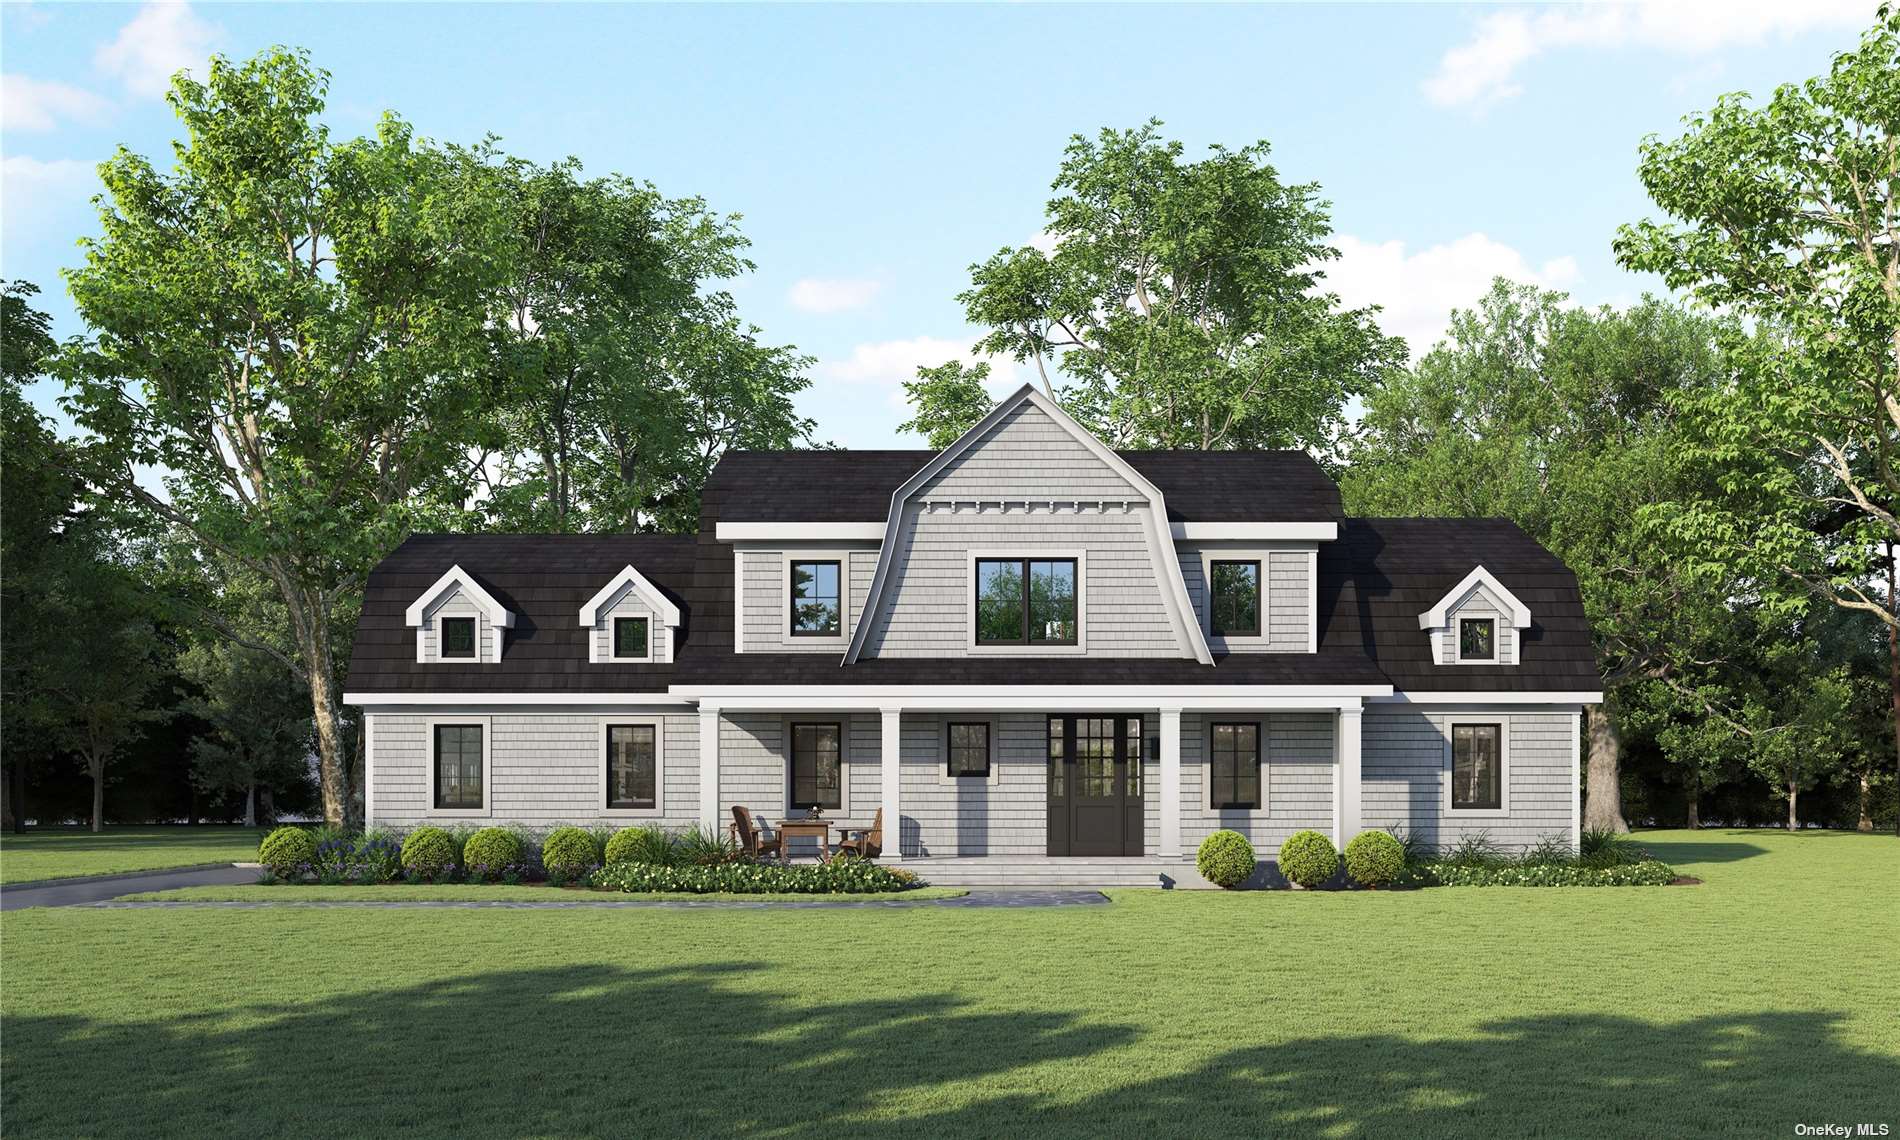
The Aberdeen is a floorplan offered by Beechwood Homes at the Country Pointe Estates Village of Westhampton Beach. This community consists of 22 homes situated on half-acre homesites. The sizes of the homes in this community range from 2, 600 to 5, 900 square feet, with 4 to 7 bedrooms available. This particular home design features 4 bedrooms and includes a primary suite on the main level. Upon entering the home through the covered porch, you will find a double-height entryway that leads to a spacious and well-lit great room. The great room boasts a fireplace and sliding doors that open to a patio and pool area. The kitchen is equipped with high-quality Wolf, Sub-Zero, and Bosch appliances. Hardwood flooring is installed throughout the home, adding a touch of elegance. The landscaped property includes an inground irrigation system, a patio, and a pool, providing a beautiful outdoor space for relaxation and entertainment. The basement of the home is unfinished, allowing for personalization and customization according to your preferences. You have the option to add 1-2 bedrooms, a bathroom, a media room, a gym, storage space, or any other features you desire. Beechwood Homes offers a Design Center where you can work closely with professionals to personalize and customize your home to suit your needs and preferences. The location of Country Pointe Estates is highly convenient, with Main Street shopping and eateries just 1 mile away. Rogers Beach is a little over 2 miles away, o
Interior Details
2687
4
4
Has Heating:
No
Heating Type:
N/A
Has Cooling:
No
Cooling Type:
N/A
Has Fuel:
No
Fuel Type:
N/A
Has Basement:
No
Basement Type:
N/A
Has Flooring:
No
Flooring Type:
N/A
Has Fireplace:
Yes
Fireplace Type:
N/A
Property Details
20038
Yes
Yes
Type:
N/A
Location:
N/A
Status:
N/A
Number of Spaces:
N/A
N/A
N/A
N/A
N/A
N/A
N/A
N/A
Construction Details
N/A
N/A
N/A
N/A
N/A
Tax History
Year
Amount
Land
Improvement
Percent Change
Assessment

Average Home Price in 11978
Nearby Properties
Zip Code
Price
Bed
Bath
Sqft
Lot
Sold Date
$2,275,000
$2,275,000
4 Beds
4 Baths
2,687 Sqft
20,038 Lot (sqft)
Sold 10/13/2026
$1,399,000
$1,399,000
3 Beds
2 Baths
2,477 Sqft
23,522 Lot (sqft)
Sold 10/26/2026
$2,175,000
$2,175,000
4 Beds
4 Baths
2,700 Sqft
51,836 Lot (sqft)
Sold 10/13/2026