Member Features
Find Real Estate Bargain!
Full foreclosure details
Home value, equity and ownership info
Find homes priced below market
Get full access with a FREE Account
Already a member?
$1,699,900
Listing Price4beds
3baths
3,190sqft
16,248sqft lot
5701 S Happy Canyon Dr, Englewood, CO 80111
Member Features
Find Real Estate Bargain!
Full foreclosure details
Home value, equity and ownership info
Find homes priced below market
Get full access with a FREE Account
Already a member?
For Sale
Off Market
Home type
Price / sqft
Year built
Home Details
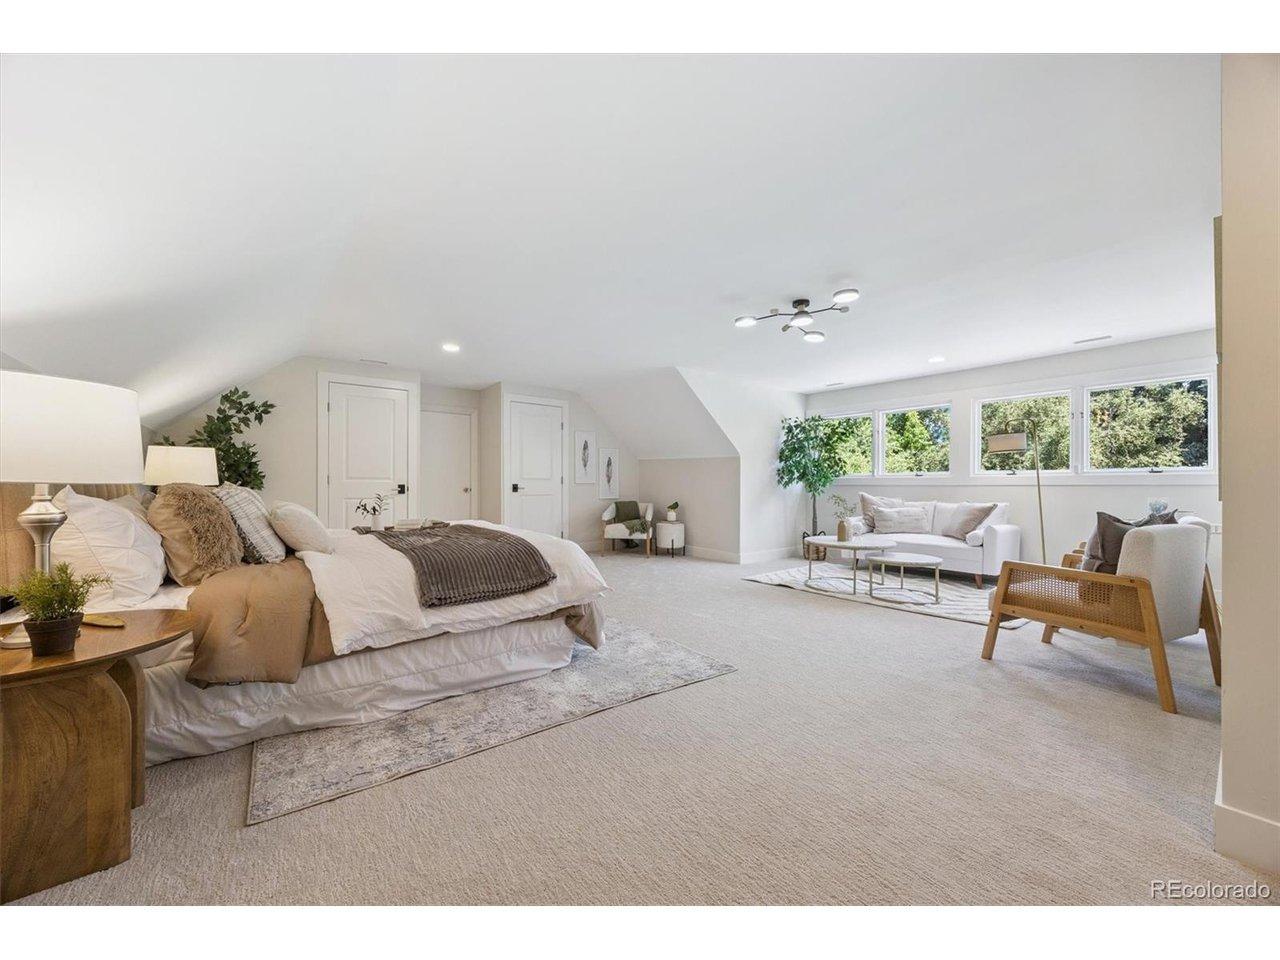
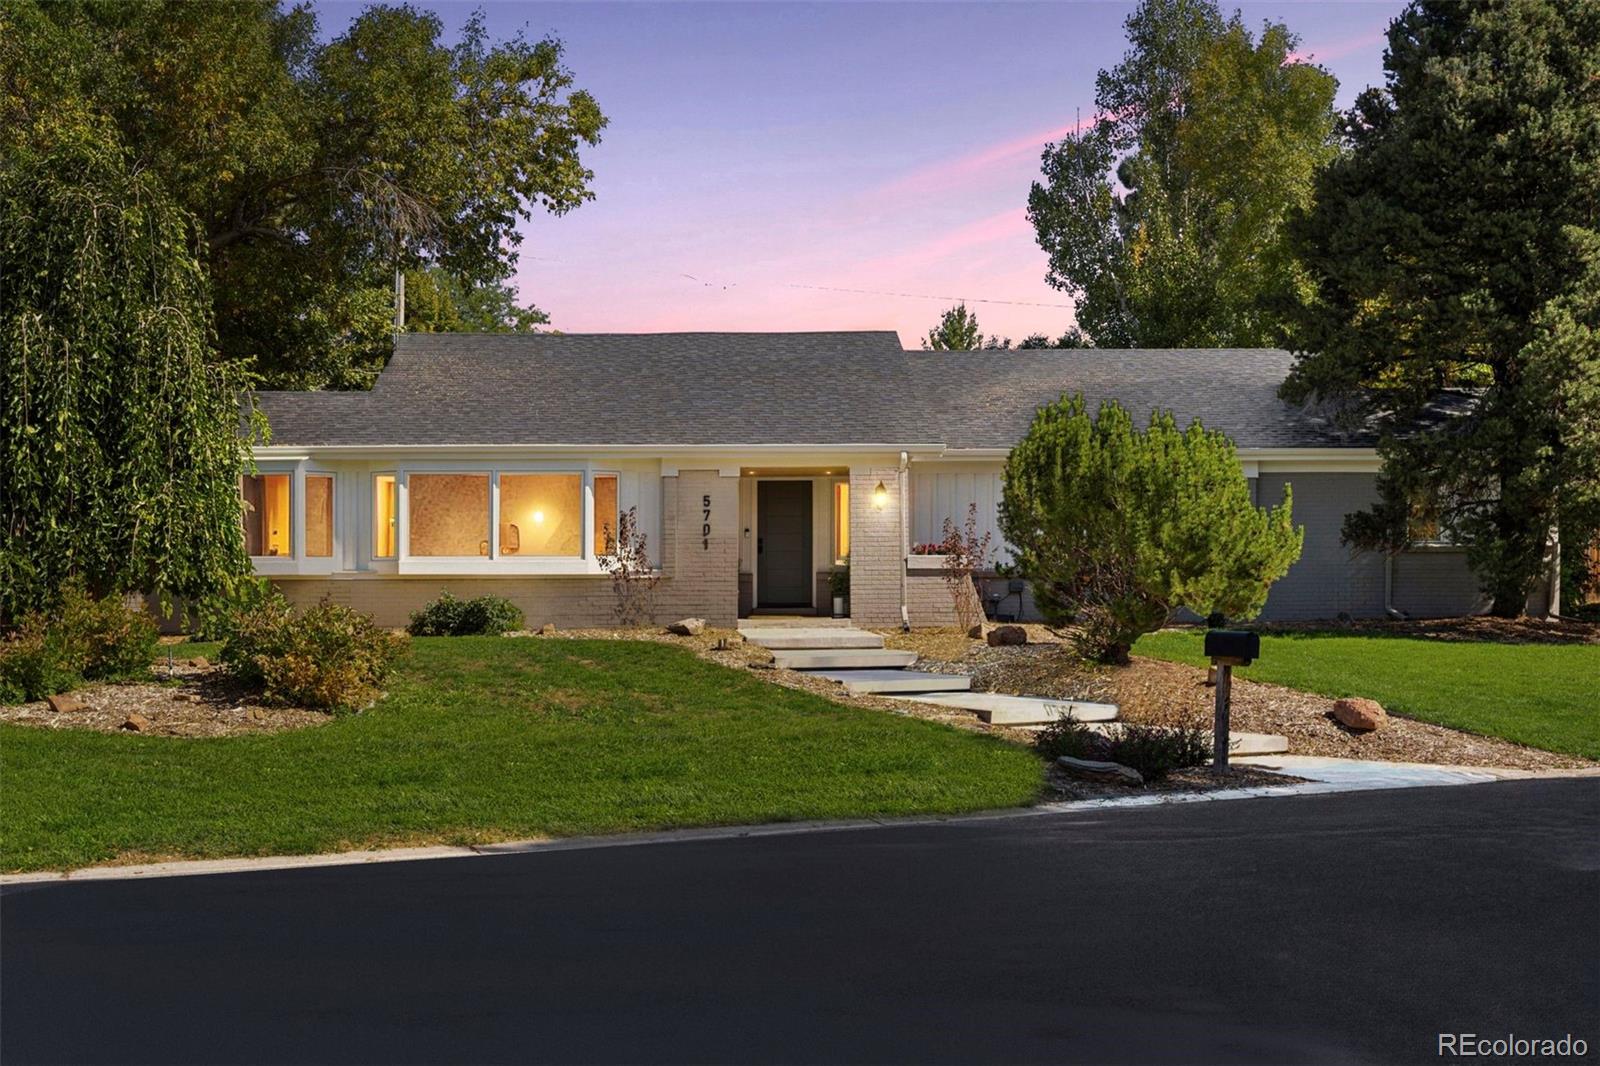
Welcome to 5701 S Happy Canyon Drive, a stunningly remodeled ranch-style home located in the highly sought-after Cherry Hills Village neighborhood. Nestled on a lush corner lot, this property combines modern amenities w/ timeless charm, offering the perfect setting for comfortable living & elegant entertaining. As you step inside, you're greeted by an open-concept living space bathed in natural light from large windows & vaulted ceilings. The entryway opens into a bright living room, enhanced by a skylight & centered around a gorgeous porcelain fireplaceperfect for both relaxation & entertaining. The living area seamlessly transitions into the dining room & gourmet kitchen, which features rich wood cabinetry, sleek counters/backsplash, high-end stainless steel appliances, & a spacious quartz kitchen island, ideal for meal prep & entertaining. Culinary enthusiasts will delight in the microwave/oven combo, gas range & hood, beverage fridge, pantry, & ample cabinet space. Adjacent to the dining room is a second main floor living area, providing an effortless flow between the kitchen & living spaces. Down the hall, you'll find a full bath w/ double vanities, along w/ three spacious bedrooms. The primary suite is a true retreat, filled w/ natural light & featuring a luxurious 3/4 bath w/ double sinks, a dedicated vanity area, a large walk-in shower & a custom dream walk-in closet. A convenient laundry room w/ stackable wash
Interior Details
3190
4
3
Has Heating:
Yes
Heating Type:
Forced Air With Air Conditioning
Has Cooling:
Yes
Cooling Type:
Central
Has Fuel:
Yes
Fuel Type:
Gas
Has Basement:
No
Basement Type:
Partial
Has Flooring:
No
Flooring Type:
N/A
Has Fireplace:
Yes
Fireplace Type:
N/A
Property Details
16248
No
No
Type:
Driveway
Location:
N/A
Status:
N/A
Number of Spaces:
0
No
No
No
No
Yes
No
No
Construction Details
Ranch
Masonry Veneer
N/A
Gable/hip
Composition Shingle
Tax History
Year
Amount
Land
Improvement
Percent Change
Assessment
2019
$4,874
$41,472
$12,802
--%
$54,274
2019
$4,874
$41,184
$12,713
--%
$53,897
2017
$4,323
$27,360
$18,756
--%
$46,116
2017
$4,323
$27,360
$18,756
--%
$46,116
2016
$4,977
$32,238
$18,149
--%
$50,387
2014
$4,000
$17,910
$20,855
--%
$38,765
2013
$4,044
$17,910
$20,855
--%
$38,765
2011
$4,627
$0
$0
--%
$36,770

Average Home Price in 80111
Nearby Properties
Zip Code
Price
Bed
Bath
Sqft
Lot
Sold Date
$1,013,287
$1,013,287
5 Beds
1 Baths
2,985 Sqft
10,900 Lot (sqft)
Sold 10/22/2026
$--
3 Beds
3 Baths
2,927 Sqft
10,100 Lot (sqft)
Sold 07/31/2026
$1,106,223
$1,106,223
4 Beds
4 Baths
2,797 Sqft
13,900 Lot (sqft)
Sold 07/23/2026
$946,425
$946,425
3 Beds
3 Baths
3,403 Sqft
12,200 Lot (sqft)
Sold 07/15/2026
$1,895,000
$1,895,000
4 Beds
4.5 Baths
3,015 Sqft
14,593 Lot (sqft)
Sold 07/07/2026
$--
4 Beds
3.5 Baths
3,041 Sqft
10,601 Lot (sqft)
Sold 05/14/2026
$1,275,000
$1,275,000
5 Beds
4 Baths
2,858 Sqft
13,900 Lot (sqft)
Sold 10/13/2026
$689,295
$689,295
3 Beds
3 Baths
3,598 Sqft
6,100 Lot (sqft)
Sold 10/13/2026
$1,250,000
$1,250,000
4 Beds
4 Baths
2,962 Sqft
13,834 Lot (sqft)
Sold 10/26/2026