Member Features
Find Real Estate Bargain!
Full foreclosure details
Home value, equity and ownership info
Find homes priced below market
Get full access with a FREE Account
Already a member?
$1,085,574
Listing Price4beds
4baths
2,370sqft
10,019sqft lot
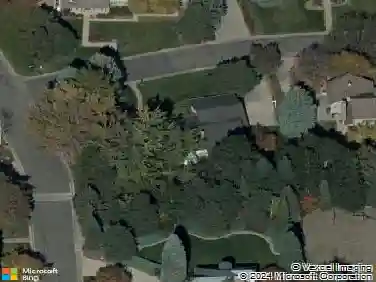
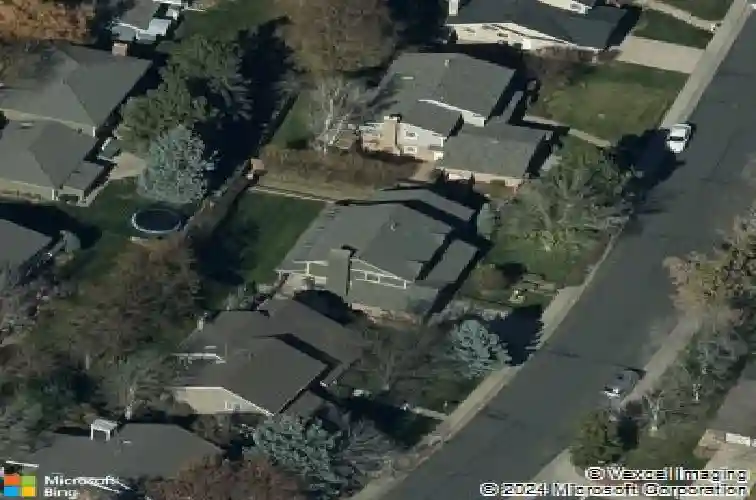
5549 S Hanover Way, Greenwood Village, CO 80111
Member Features
Find Real Estate Bargain!
Full foreclosure details
Home value, equity and ownership info
Find homes priced below market
Get full access with a FREE Account
Already a member?
For Sale
Home type
Price / sqft
Year built
Home Details
Tucked into Greenwood Village's beloved Sundance Hills neighborhood, this exceptional home offers the perfect blend of comfort, community, and location. A stunning main floor renovation completed two years ago reimagined the floor plan for the way people actually live, creating a bright, connected space featuring vaulted ceilings that add volume and light. The designer kitchen is the heart of it all, while wide plank LVL flooring ties every space together with warmth underfoot. A dedicated office with custom built-ins rounds out the main level perfectly. Step outside to over 600 square feet of covered patio; an extraordinary extension of the living space and a natural fit for Colorado's outdoor lifestyle. Upstairs are four well-proportioned bedrooms and two full bathrooms. The primary suite features a walk-in closet, while the three additional bedrooms are versatile enough for kids, guests, or a second office. The unfinished basement is livable as-is and brimming with potential, rough-in plumbing is already in place, making it a blank canvas ready to add significant value whenever the time is right. Life in Sundance Hills extends beyond your front door. The neighborhood's pool, volleyball courts, and tennis courts provide endless recreation just steps from home. Top it off with access to the award-winning Cherry Creek School District, consistently ranked among the best in Colorado, and you have a neighborhood that truly delivers on every level.
Interior Details
2370
4
4
Has Heating:
Yes
Heating Type:
Forced Air With Air Conditioning
Has Cooling:
Yes
Cooling Type:
None
Has Fuel:
Yes
Fuel Type:
Gas
Has Basement:
No
Basement Type:
Basement (unspecified)
Has Flooring:
No
Flooring Type:
N/A
Has Fireplace:
Yes
Fireplace Type:
N/A
Property Details
10019
No
No
Type:
Driveway
Location:
N/A
Status:
N/A
Number of Spaces:
0
No
No
No
No
No
No
No
Construction Details
Bi-level
Masonry Veneer
N/A
Gable/hip
Wood Shingle
Tax History
Year
Amount
Land
Improvement
Percent Change
Assessment
2019
$3,568
$19,440
$30,276
--%
$49,716
2019
$3,568
$19,305
$30,066
--%
$49,371
2017
$3,221
$15,840
$26,100
--%
$41,940
2017
$3,221
$15,840
$26,100
--%
$41,940
2016
$3,064
$15,920
$23,410
--%
$39,330
2014
$2,496
$11,144
$21,086
--%
$32,230
2013
$2,528
$11,144
$21,086
--%
$32,230
2011
$3,158
$0
$0
--%
$29,190

Average Home Price in 80111
Nearby Properties
Zip Code
Price
Bed
Bath
Sqft
Lot
Sold Date
$937,923
3 Beds
4 Baths
2,590 Sqft
10,237 Lot (sqft)
Sold 09/25/2026
$777,031
$777,031
4 Beds
4 Baths
2,595 Sqft
8,799 Lot (sqft)
Sold 06/02/2026
$1,085,574
$1,085,574
4 Beds
4 Baths
2,370 Sqft
10,019 Lot (sqft)
Sold 10/26/2026
$1,032,756
$1,032,756
6 Beds
2 Baths
2,423 Sqft
9,409 Lot (sqft)
Sold 10/27/2026
$1,130,000
$1,130,000
4 Beds
4 Baths
2,432 Sqft
9,322 Lot (sqft)
Sold 10/26/2026
$975,957
$975,957
2 Beds
4.5 Baths
2,724 Sqft
11,674 Lot (sqft)
Sold 10/26/2026
$845,000
$845,000
4 Beds
3.5 Baths
2,246 Sqft
10,803 Lot (sqft)
Sold 10/27/2026
$819,606
$819,606
3 Beds
3 Baths
2,309 Sqft
8,843 Lot (sqft)
Sold 10/13/2026
$901,888
$901,888
4 Beds
3.5 Baths
2,334 Sqft
8,668 Lot (sqft)
Sold 10/27/2026