Member Features
Find Real Estate Bargain!
Full foreclosure details
Home value, equity and ownership info
Find homes priced below market
Get full access with a FREE Account
Already a member?
$799,900
Listing Price5beds
7baths
4,868sqft
46,465sqft lot
833 Hanover Rd, Gates Mills, OH 44040
Member Features
Find Real Estate Bargain!
Full foreclosure details
Home value, equity and ownership info
Find homes priced below market
Get full access with a FREE Account
Already a member?
For Sale
Off Market
Home type
Price / sqft
Year built
Home Details
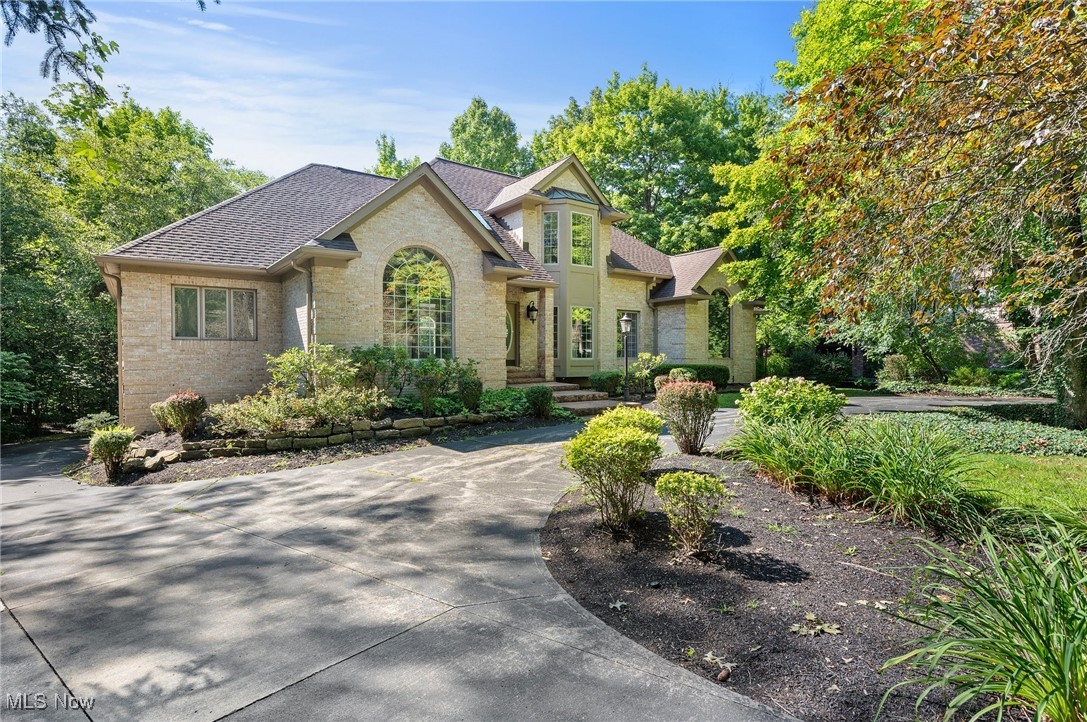
Welcome to this exquisite Brick Colonial situated on over 1.07 acres of picturesque property in the highly desirable Hanover Woods neighborhood. With over 6, 958 square feet of living space, this home features a multi-level back deck overlooking the tranquility of the woods and river, 5 spacious bedrooms, a first level primary bedroom, a 2-story great room with classic arched windows that provide a stunning view of the backyard, custom built-in entertainment center, wet bar and a 3-sided gas fireplace, a designated living room with French doors that lead to the office, and a designated dining room. The private owner's suite offers engineered hardwood floors, a walk-in closet and en-suite retreat bath with large soaking tub, roman shower with sitting bench and custom shutter window treatments. The chef's inspired eat-in kitchen, which has been completely updated, features quartz countertops, an oversized custom designed island, under cabinet lighting, tile backsplash, double wall ovens, stainless steel appliances and sliding doors with access to the deck round the tour of the first floor. Upstairs, the balcony overlooks the foyer and great room and you'll find 3, nice-sized bedrooms that all include en-suite baths. The current owners have invested significant time and money making the home the condition it is in today. Some of these updates include: roof and roof heating cables replaced, upstairs/basement furnace and AC replaced, tankless water heater installed,
Interior Details
4868
5
7
Has Heating:
Yes
Heating Type:
Forced Air With Air Conditioning
Has Cooling:
Yes
Cooling Type:
Central
Has Fuel:
Yes
Fuel Type:
Gas
Has Basement:
No
Basement Type:
Finished
Has Flooring:
No
Flooring Type:
N/A
Has Fireplace:
Yes
Fireplace Type:
N/A
Property Details
46465
Yes
Yes
Type:
Garage, Attached
Location:
N/A
Status:
N/A
Number of Spaces:
3
N/A
N/A
N/A
N/A
N/A
N/A
N/A
Construction Details
Contemporary
Brick
N/A
Hip
Asphalt
Tax History
Year
Amount
Land
Improvement
Percent Change
Assessment
2019
$13,573
$38,640
$150,610
--%
$189,250
2018
$13,492
$38,640
$150,610
--%
$189,250
2017
$14,272
$41,620
$143,850
--%
$185,470
2016
$14,155
$41,620
$143,850
--%
$185,470
2015
$12,548
$41,620
$143,850
--%
$185,470
2013
$11,849
$42,460
$146,790
--%
$189,250
2011
$11,007
$50,790
$151,480
--%
$202,270

Average Home Price in 44040
Nearby Properties
Zip Code
Price
Bed
Bath
Sqft
Lot
Sold Date
$799,900
5 Beds
7 Baths
4,868 Sqft
46,465 Lot (sqft)
Sold 11/02/2026
$1,599,999
$1,599,999
4 Beds
5 Baths
4,872 Sqft
140,223 Lot (sqft)
Sold 10/13/2026
$1,111,149
$1,111,149
7 Beds
4.5 Baths
5,096 Sqft
192,884 Lot (sqft)
Sold 10/26/2026