Member Features
Find Real Estate Bargain!
Full foreclosure details
Home value, equity and ownership info
Find homes priced below market
Get full access with a FREE Account
Already a member?
$2,590,000
Listing Price5beds
4baths
5,202sqft
218,068sqft lot
17318 Hanna Rd, Lutz, FL 33549
Member Features
Find Real Estate Bargain!
Full foreclosure details
Home value, equity and ownership info
Find homes priced below market
Get full access with a FREE Account
Already a member?
For Sale
Off Market
Home type
Price / sqft
Year built
Home Details
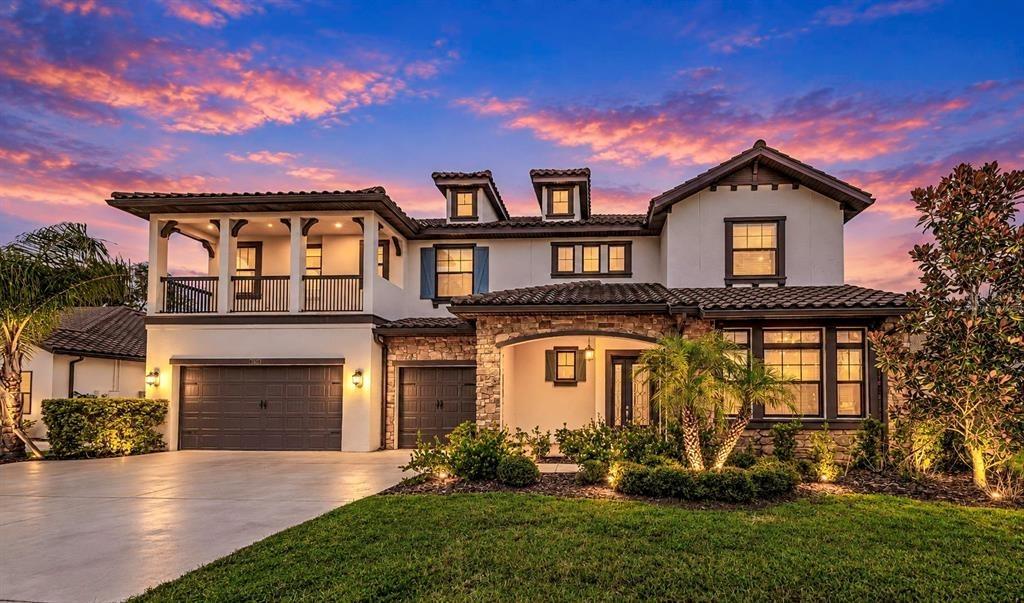
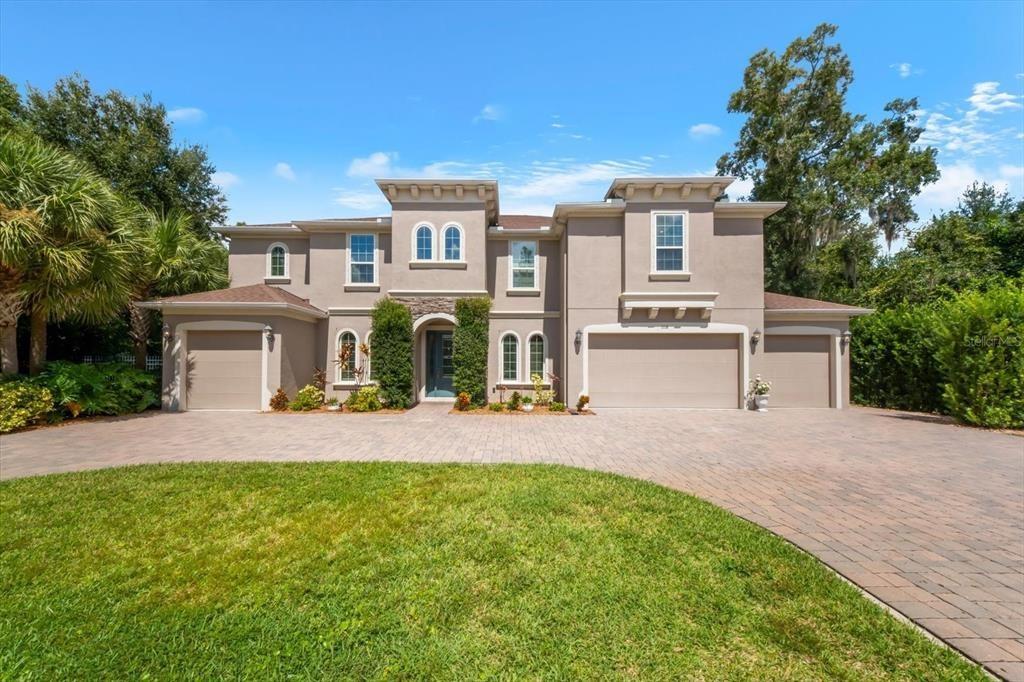
Welcome to an extraordinary blend of luxury and modern living in this stunning 2019 custom-built estate on 5 sub-dividable acres in Lutz. Behind a private, gated entry, this fully fenced property offers over 4, 448 heated square feet of lavish space in the main house with 4 bedrooms and 3 full baths. The detached apartment offers 754 heated square fee including one bedroom, one bathroom and living room. From the elegant crown molding to the formal living and dining rooms, every detail exudes sophistication. The heart of the home is a gourmet kitchen designed for the most discerning chef, featuring a massive center island, SMEG gas range, farmhouse sink, Bosch dishwasher, and custom cabinetry. The double-sided butlers pantry and cozy breakfast nook with built-in seating make entertaining a dream. Upstairs, the luxurious master suite is your personal retreat, boasting a spa-like bath with a clawfoot tub, oversized walk-in shower, and Juliette balcony. Two additional bedrooms share a stylish Jack & Jill bath. The first-floor bedroom, modified to include a full bath, opens directly to the lanai for ultimate convenience. Step outside to your own private resort! The expansive saltwater pool, with a sun shelf, waterfall, and solar heating, is enclosed by a screened lanai, complete with a gas fireplace and multiple lounging areas. With two additional detached guesthouses, a third structure for additional space, a solar system, and subdivision potential, this estate combines unpar
Interior Details
5202
5
4
Has Heating:
Yes
Heating Type:
Central
Has Cooling:
Yes
Cooling Type:
Central
Has Fuel:
No
Fuel Type:
N/A
Has Basement:
No
Basement Type:
N/A
Has Flooring:
No
Flooring Type:
Wood (unspecified)
Has Fireplace:
Yes
Fireplace Type:
N/A
Property Details
218068
No
No
Type:
Garage, Attached
Location:
N/A
Status:
N/A
Number of Spaces:
2
No
No
No
No
Yes
No
No
Construction Details
Contemporary
Brick/stone (brick And/or Stone)
N/A
Gable/hip
Asphalt
Tax History
Year
Amount
Land
Improvement
Percent Change
Assessment
2020
$15,232
$0
$0
--%
$857,098
2019
$2,928
$0
$0
--%
$184,929
2018
$4,601
$0
$0
--%
$276,512
2017
$4,541
$0
$0
--%
$270,825
2016
$4,508
$0
$0
--%
$265,255
2014
$4,920
$170,000
$70,473
--%
$240,473
2013
$5,115
$170,000
$75,542
--%
$245,542
2012
$5,125
$0
$0
--%
$242,732

Average Home Price in 33549
Nearby Properties
Zip Code
Price
Bed
Bath
Sqft
Lot
Sold Date
$2,590,000
$2,590,000
5 Beds
4 Baths
5,202 Sqft
218,068 Lot (sqft)
Sold 09/29/2026